1225 Stonemill Falls Dr, Wake Forest, NC 27587
- $574,900
- 4
- BD
- 4
- BA
- 2,622
- SqFt





Seller Representative Smart Choice Realty Company
- List Price
- $574,900
- Price Change
- ▼ $15,000 1787263966
- Status
- ACTIVE
- MLS#
- 10183336
- Bedrooms
- 4
- Bathrooms
- 4
- Full-baths
- 3
- Half-baths
- 1
- Living Area
- 2,622
- Lot Size
- 7,841
- Subdivision
- Stonemill Falls
- Year Built
- 2016
- Acres
- 0.18
Property Description
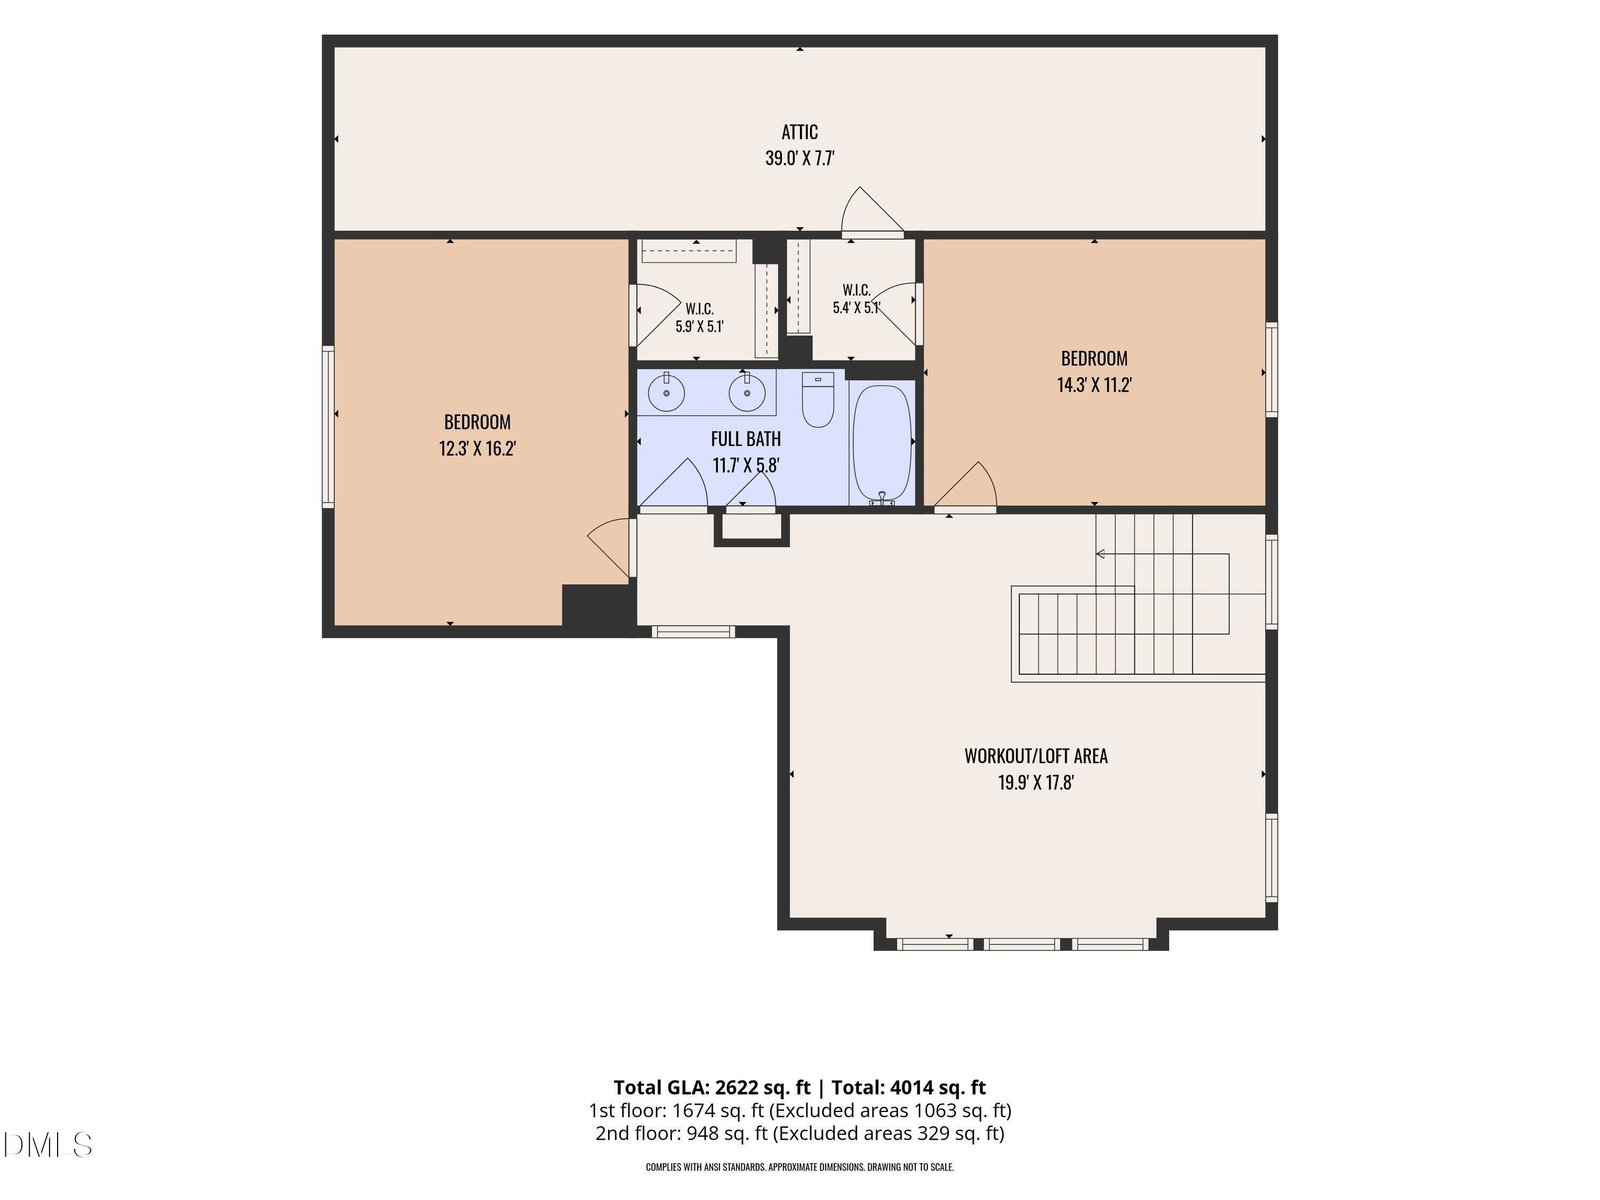
More space, more flexibility, and more custom features—all in desirable Stonemill Falls! Offering 2,622 square feet, 4 bedrooms, 3.5 baths, and a rare dual-suite floor plan, this beautifully maintained home delivers exceptional value for buyers who want room to grow without sacrificing main-level convenience. The first-floor primary suite is joined by a second main-level bedroom with its own full bath and walk-in closet—an ideal arrangement for guests, multigenerational living, or a private home office. Upstairs, two additional bedrooms and an expansive loft provide flexible space for a media room, playroom, home gym, or second living area. Every bedroom includes a walk-in closet, giving the home outstanding storage throughout. Unlike many nearby homes built on slabs, this property features a crawlspace foundation, along with a transferable termite bond for added peace of mind. Custom wood plantation shutters elevate the windows throughout the home, while engineered hardwood flooring, first-floor crown molding, decorative wainscoting, and a handcrafted drop zone built by a professional cabinetmaker add warmth and character rarely found in newer construction. The spacious kitchen offers granite countertops, a tile backsplash, center island, and oversized walk-in pantry, opening naturally to the family room and its cozy gas fireplace. A natural-gas tankless water heater and dual-zone HVAC add everyday efficiency and comfort. Outdoor living is equally inviting. Mature landscaping plus an expansive deck overlooks a professionally installed paver patio and wood-burning firepit, creating multiple spaces for entertaining, grilling, or relaxing beneath the evening sky. Additional features include a SimpliSafe security system and convenient two-car garage. Just minutes from Heritage Golf Course, Downtown Wake Forest, Falls Lake, shopping, dining, and recreation, this move-in-ready home combines generous square footage, two main-level suites, custom craftsmanship, exceptional storage, and memorable outdoor living in one distinctive package.
/u.realgeeks.media/acedurhamhomes/Ace_Wang_1_The_Anchor_Point.png)
Additional Information
- Hoa Fee Includes
- None
- Style
- Craftsman, Traditional
- Foundation
- Crawl Space
- Interior Features
- Breakfast Area, Ceiling Fans, Chandelier, Crown Molding, Double Vanity, Entrance Foyer, Granite Counters, Kitchen Island, Open Floor Plan, Pantry, Primary Downstairs, Recessed Lighting, Soaking Tub, Stone Counters, Walk-In Closet(s), Separate Shower, Walk-In Shower, Water Closets
- Exterior Features
- Fire Pit, Garden, Rain Gutters
- Elementary School
- Wake - Jones Dairy Elementary
- Middle School
- Wake - Heritage Middle
- High School
- Wake - Heritage High School
- Garage Spaces
- 2
- Water
- Public
- Flooring
- Carpet, Hardwood, Tile, Wood
- Roof
- Shingle
- Heating
- Heat Pump, Natural Gas, Zoned
Mortgage Calculator
Listings provided courtesy of Triangle MLS, Inc. of NC, Internet Data Exchange Database. Information deemed reliable but not guaranteed. © 2026 Triangle MLS, Inc. of North Carolina. Data last updated .