129 Pointe Park Cir, Holly Springs, NC 27540
- $750,000
- 5
- BD
- 4
- BA
- 3,559
- SqFt







Seller Representative m2 realty inc.
- List Price
- $750,000
- Price Change
- ▼ $20,000 1789092354
- Status
- ACTIVE
- MLS#
- 10184559
- Bedrooms
- 5
- Bathrooms
- 4
- Full-baths
- 4
- Living Area
- 3,559
- Lot Size
- 10,019
- Subdivision
- Holly Pointe
- Year Built
- 2012
- Acres
- 0.23
Property Description
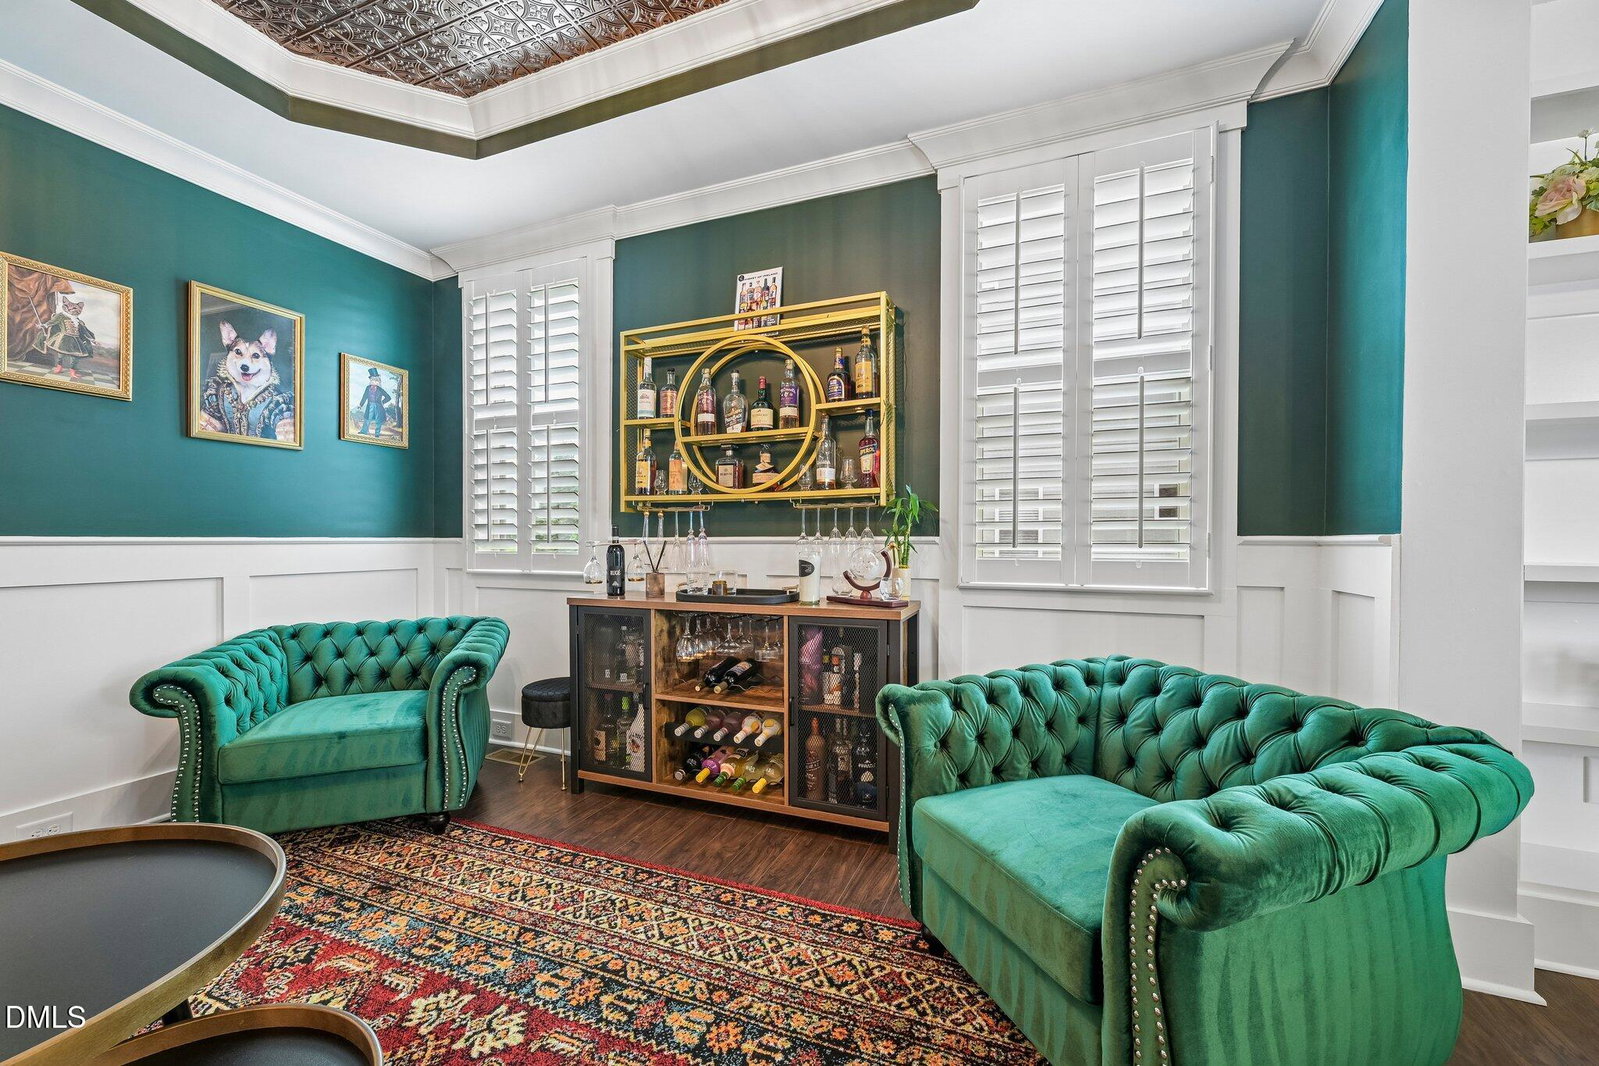
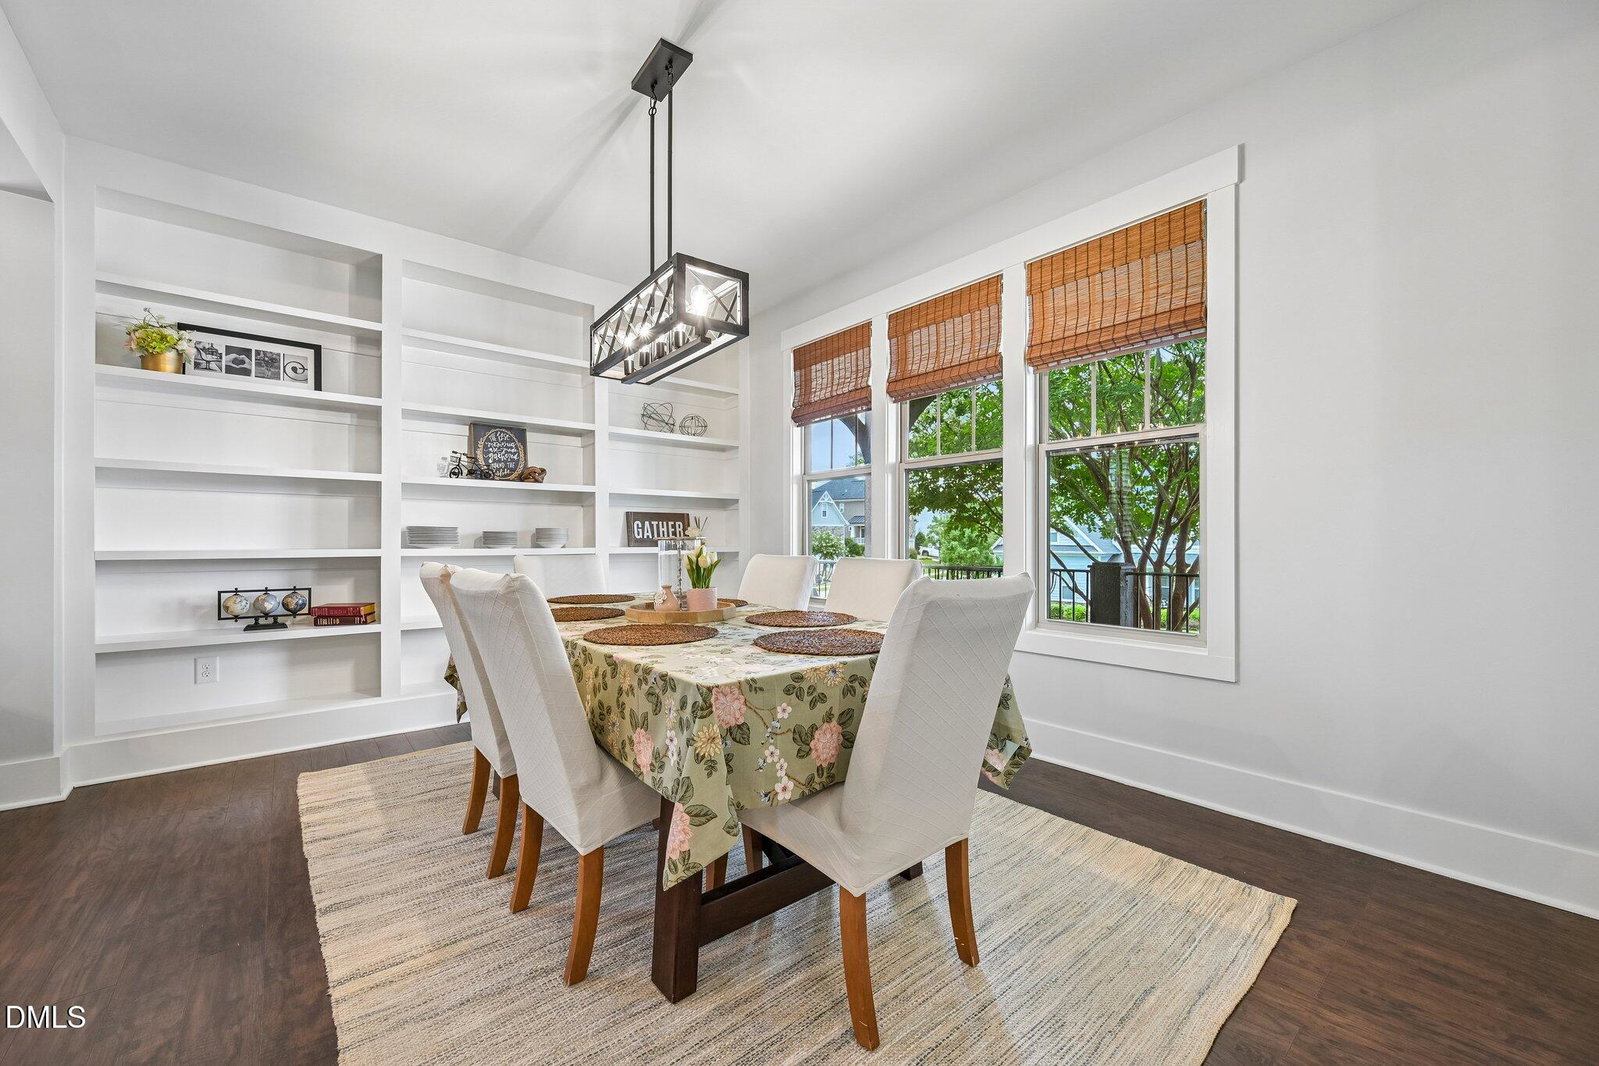
If you are thinking of moving to the highly desirable Holly Springs area, this 5 bedroom home offers exceptional craftsmanship and an adaptable layout for every lifestyle. A wraparound front porch with stone accents creates immediate curb appeal. Inside, the chef's kitchen features quartz countertops, a massive center island, designer tile backsplash and a butler's pantry. The drop zone with a built-in bench adds everyday convenience, while the lounge leads into a formal dining room with custom built-ins. A main-level bedroom with a built-in Murphy bed provides flexibility as a guest suite, office or multi-generational space. Upstairs, four additional bedrooms include a primary suite with a shiplap feature wall, tray ceiling, private sitting room, spa-inspired bath with a glass shower and an oversized walk-in closet. The secondary bedrooms offer a Jack-and-Jill bath plus a full hall bath. A spacious bonus room provides versatile flex space, while the walk-up unfinished third floor adds substantial storage or expansion potential. The private backyard oasis includes an expanded screened porch with EZBreeze windows, a custom paver patio and a gazebo surrounded by mature landscaping. Schedule your showing today to tour this incredible home now priced at $750,000.
/u.realgeeks.media/acedurhamhomes/Ace_Wang_1_The_Anchor_Point.png)
Additional Information
- Hoa Fee Includes
- Maintenance Grounds
- Style
- Craftsman, Transitional
- Foundation
- Concrete Perimeter, Raised, Crawl Space
- Interior Features
- Breakfast Area, Ceiling Fans, Chandelier, Crown Molding, Double Vanity, Entrance Foyer, Eat-In Kitchen, Kitchen Island, Open Floor Plan, Pantry, Recessed Lighting, Stone Counters, Tray Ceiling(s), Walk-In Closet(s), Separate Shower, Walk-In Shower, Water Closets, Quartz/Quartzite Counters, Smooth Ceilings
- Exterior Features
- Private Yard, Rain Gutters, Fenced Yard
- Elementary School
- Wake - Holly Grove Elementary
- Middle School
- Wake - Holly Grove Middle School
- High School
- Wake - Holly Springs High
- Garage Spaces
- 2
- Water
- Public
- Flooring
- Hardwood, Tile, Wood
- Roof
- Shingle, Architectural
- Heating
- Central, Fireplace, Radiant
Mortgage Calculator
Listings provided courtesy of Triangle MLS, Inc. of NC, Internet Data Exchange Database. Information deemed reliable but not guaranteed. © 2026 Triangle MLS, Inc. of North Carolina. Data last updated .