15 Preakness Dr, Durham, NC 27713
- $409,900
- 4
- BD
- 4
- BA
- 2,646
- SqFt




Seller Representative Triangle Home Team Realty
- List Price
- $409,900
- Price Change
- ▼ $10,000 1787191684
- Status
- ACTIVE
- MLS#
- 10162303
- Bedrooms
- 4
- Bathrooms
- 4
- Full-baths
- 3
- Half-baths
- 1
- Living Area
- 2,646
- Lot Size
- 2,178
- Subdivision
- Woodcroft
- Neighborhood
- Reveres Run
- Year Built
- 1992
- Acres
- 0.05
Property Description
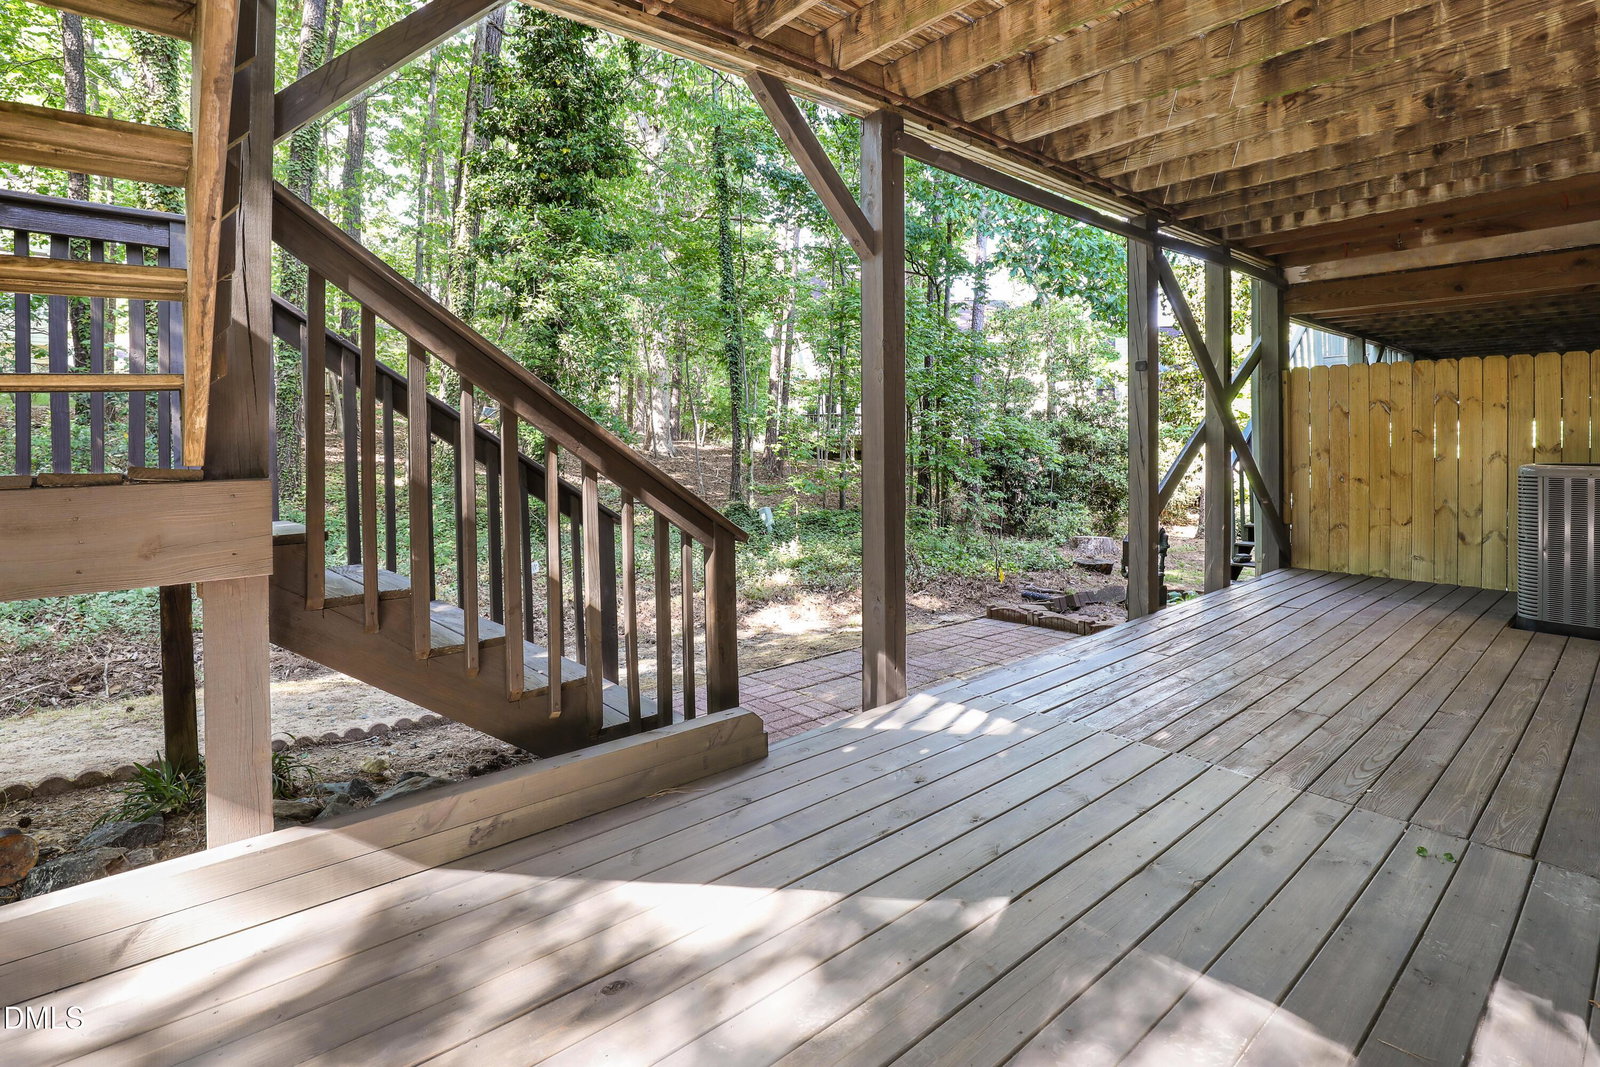
Don't miss this rare opportunity to own a beautifully maintained end-unit townhome in the sought-after Woodcroft community, featuring a finished basement with a separate entrance. Thoughtfully designed with flexible living spaces on every level, this home easily adapts to everyday living, entertaining. Filled with tons of natural light, the home has been freshly painted and features updated LVP flooring throughout key living areas. The main level offers a welcoming layout with comfortable living and dining spaces, creating an ideal setting for both relaxing and entertaining. Upstairs, you'll find three spacious bedrooms and two full bathrooms, including a generous primary suite with a walk-in closet, dual vanities, and a separate shower. The fully finished basement with its own separate entrance takes this home to the next level of versatility, offering a second living area, private in-law suite, bedroom or studio space, a full bathroom, full kitchen, laundry area, ample cabinet storage, fresh paint, updated LVP flooring, and direct access to a private lower-level deck. This exceptional townhome offers space, comfort, and versatility in the highly desirable Woodcroft community. Residents enjoy miles of scenic walking trails, a vibrant neighborhood atmosphere, and convenient access to shopping and dining. Optional pool membership is also available.This is a must-see!
/u.realgeeks.media/acedurhamhomes/Ace_Wang_1_The_Anchor_Point.png)
Additional Information
- Hoa Fee Includes
- Maintenance Grounds
- Style
- Traditional
- Foundation
- Slab
- Interior Features
- Breakfast Area, Beamed Ceilings, Ceiling Fans, Chandelier, Crown Molding, Double Vanity, Kitchen Island, Recessed Lighting, Walk-In Closet(s)
- Water
- Public
- Basement
- Apartment, Finished
- Flooring
- Carpet, Laminate, Wood
- Roof
- Shingle
- Heating
- Heat Pump
Mortgage Calculator
Listings provided courtesy of Triangle MLS, Inc. of NC, Internet Data Exchange Database. Information deemed reliable but not guaranteed. © 2026 Triangle MLS, Inc. of North Carolina. Data last updated .