245 N Crest Dr, Chapel Hill, NC 27517
- $700,000
- 5
- BD
- 4
- BA
- 3,551
- SqFt







Seller Representative Compass -- Chapel Hill - Durham
- List Price
- $700,000
- Status
- ACTIVE
- MLS#
- 10184958
- Bedrooms
- 5
- Bathrooms
- 4
- Full-baths
- 4
- Living Area
- 3,551
- Lot Size
- 15,159
- Subdivision
- The Legacy At Jordan Lake
- Year Built
- 2022
- Acres
- 0.35
Property Description
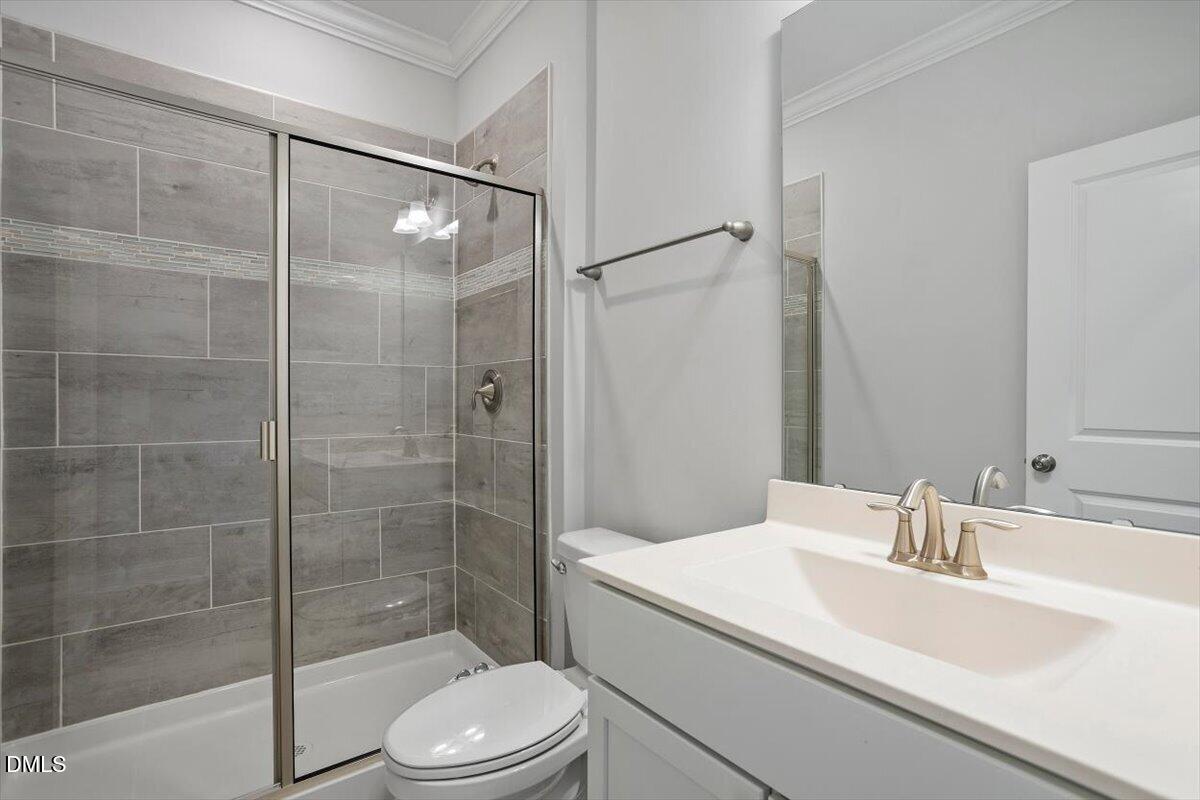
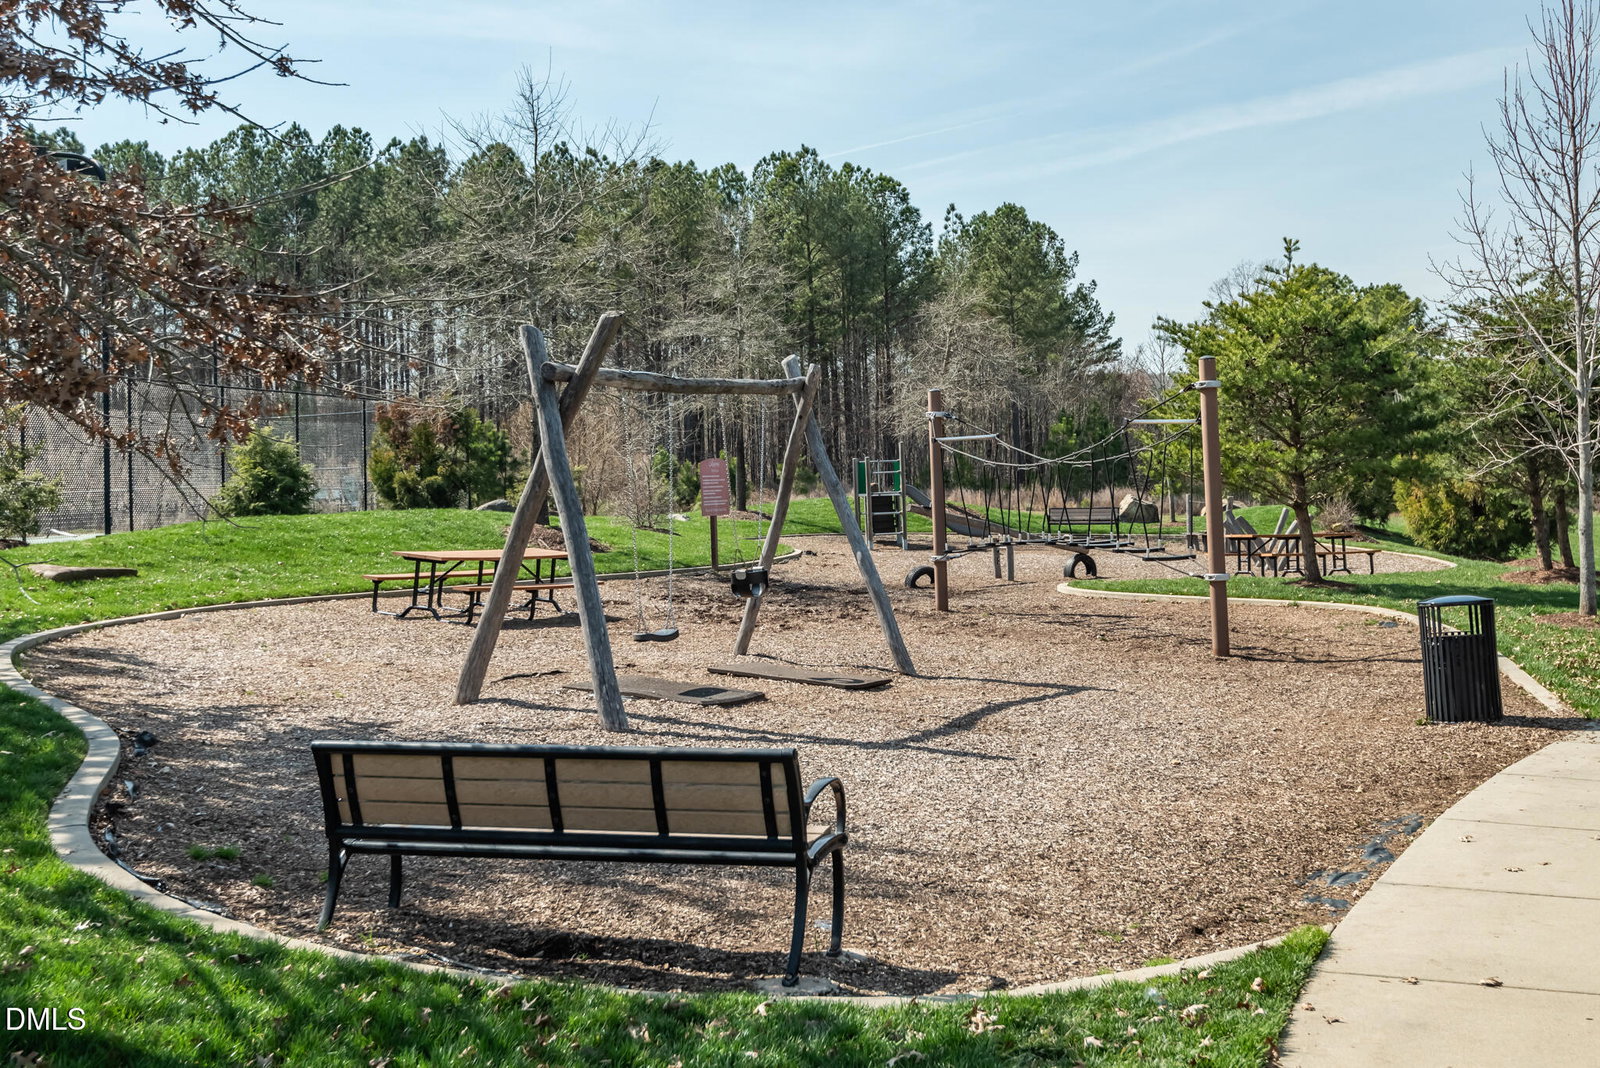
Great Value. Great Efficiency. Great Lifestyle. This gorgeous home in the gated Legacy at Jordan Lake just got even better! Seller is offering a $10k credit toward tall privacy trees and landscaping along the fenced backyard (see attached AI-generated renderings illustrating the possibilities). Built in 2022, this spacious 5BR, 4BA, 3551 SF home offers thoughtfully designed living spaces and incredible flexibility. The floor plan includes a first-floor guest bedroom with full bath, a second-floor family room/playroom, and a third-floor rec room or office with another full bath. Modern finishes include quartz countertops and ENERGY STAR appliances. A standout feature is the integrated solar energy system with a 10 kWh Tesla Powerwall, offering energy savings, backup power during outages, and greater energy independence. Easily monitor solar production and energy usage through the Tesla app. Outside, enjoy a screened porch with pull-down shades, deck, fully fenced backyard, and water-smart irrigation (with that $10K credit providing enough to create a beautiful, landscaped privacy buffer). Legacy at Jordan Lake offers exceptional amenities, including a resort-style pool, tennis and pickleball, clubhouse, 24-hour fitness center, walking trails, and a 6-hole par-3 golf course - all just minutes from Jordan Lake boat access. Plus enjoy lower Chatham County property taxes. Move-in ready, energy efficient, and packed with amenities, this home delivers modern design, flexible living space, and outstanding value in one of the Triangle's most desirable communities.
/u.realgeeks.media/acedurhamhomes/Ace_Wang_1_The_Anchor_Point.png)
Additional Information
- Hoa Fee Includes
- Road Maintenance
- Style
- Craftsman, Transitional
- Foundation
- Crawl Space
- Interior Features
- Ceiling Fans, Crown Molding, Double Vanity, Entrance Foyer, Eat-In Kitchen, High Ceilings, High Speed Internet, Kitchen Island, Pantry, Recessed Lighting, Soaking Tub, Tray Ceiling(s), Walk-In Closet(s), Separate Shower, Walk-In Shower, Quartz/Quartzite Counters, Smooth Ceilings
- Exterior Features
- Rain Gutters, Smart Irrigation, Fenced Yard
- Elementary School
- Chatham - North Chatham Elementary
- Middle School
- Chatham - Margaret B Pollard Middle School
- High School
- Chatham - Seaforth High School
- Garage Spaces
- 2
- Water
- Public
- Flooring
- Carpet, Hardwood, Tile, Wood
- Roof
- Shingle
- Heating
- Forced Air, Natural Gas, None, Solar, Zoned
Mortgage Calculator
Listings provided courtesy of Triangle MLS, Inc. of NC, Internet Data Exchange Database. Information deemed reliable but not guaranteed. © 2026 Triangle MLS, Inc. of North Carolina. Data last updated .