222 Ashley Heights, Aberdeen, NC 28315
- $349,995
- 4
- BD
- 3
- BA
- 1,911
- SqFt




Seller Representative COLDWELL BANKER ADVANTAGE - YADKIN ROAD
- List Price
- $349,995
- Status
- ACTIVE
- MLS#
- LP765188
- Bedrooms
- 4
- Bathrooms
- 3
- Full-baths
- 2
- Half-baths
- 1
- Living Area
- 1,911
- Lot Size
- 20,037
- Subdivision
- Ashley Heights
- Year Built
- 2026
- Acres
- 0.46
Property Description
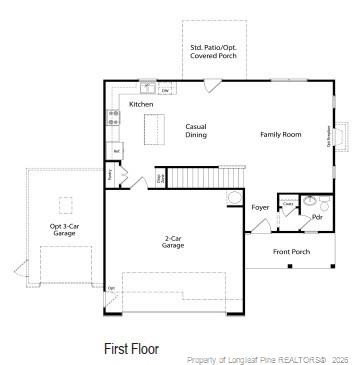
Presenting the Willowbrook floor plan by Ben Stout Construction. This four-bedroom home with a three-car garage is perfectly designed for casual living. No space is wasted in the open concept first floor. A large family room with a fireplace flows into a wonderful casual dining space that leads to the kitchen with a large center island and pantry. The first floor also has a powder room and access to the covered back patio. The primary suite is located on the second level and boasts an en-suite bathroom with dual sinks, a alarge shower, and a walk-in closet. Three additional bedrooms, a full bath, and a laundry room round out the second floor. Nestled in the idyllic Hoke County, this enchanting neighborhood in Aberdeen offers the perfect blend of convenience and tranquility, allowing residents to enjoy local amenities without the burden of city taxes. Just a short drive from the vibrant downtown areas of Aberdeen and Southern Pines, you will have access to a variety of delightful shops and restaurants. For golf lovers, the area is a paradise, surrounded by prestigious courses such as Legacy Lakes, Pine Needles, Pinehurst, and Longleaf.Commuters will appreciate the easy access to Highway 1, which connects you seamlessly to Cary, Raleigh, and Durham. Ashley Heights is also conveniently located just 25 minutes from Fort Bragg (Longstreet ACP) and 20 minutes from Camp Mackall.Don't miss your chance to be part of this exceptional community—experience a lifestyle like no other in Ashley Heights! Welcome Home! Estimated completion October 2026
/u.realgeeks.media/acedurhamhomes/Ace_Wang_1_The_Anchor_Point.png)
Additional Information
- Interior Features
- Granite Counters, Kitchen Island, Primary Downstairs, Walk-In Closet(s), Dining Combo
- New Construction
- Yes
- Garage Spaces
- 3
- Flooring
- Carpet, Vinyl
- Heating
- Heat Pump
Mortgage Calculator
Listings provided courtesy of Triangle MLS, Inc. of NC, Internet Data Exchange Database. Information deemed reliable but not guaranteed. © 2026 Triangle MLS, Inc. of North Carolina. Data last updated .