3514 Hwy 121st Hwy, Blackshear, GA 31516
- $570,000
- 5
- BD
- 3
- BA




Seller Representative South + East Properties
- List Price
- $570,000
- Status
- ACTIVE
- MLS#
- 1659704
- Bedrooms
- 5
- Bathrooms
- 3
- Full-baths
- 2
- Half-baths
- 1
- Lot Size
- 331,056
- Region
- PI: Pierce County
- Subdivision
- No Recorded Subdivision
- Neighborhood
- PI: Pierce County
- Year Built
- 2026
- Acres
- 7.60
Property Description
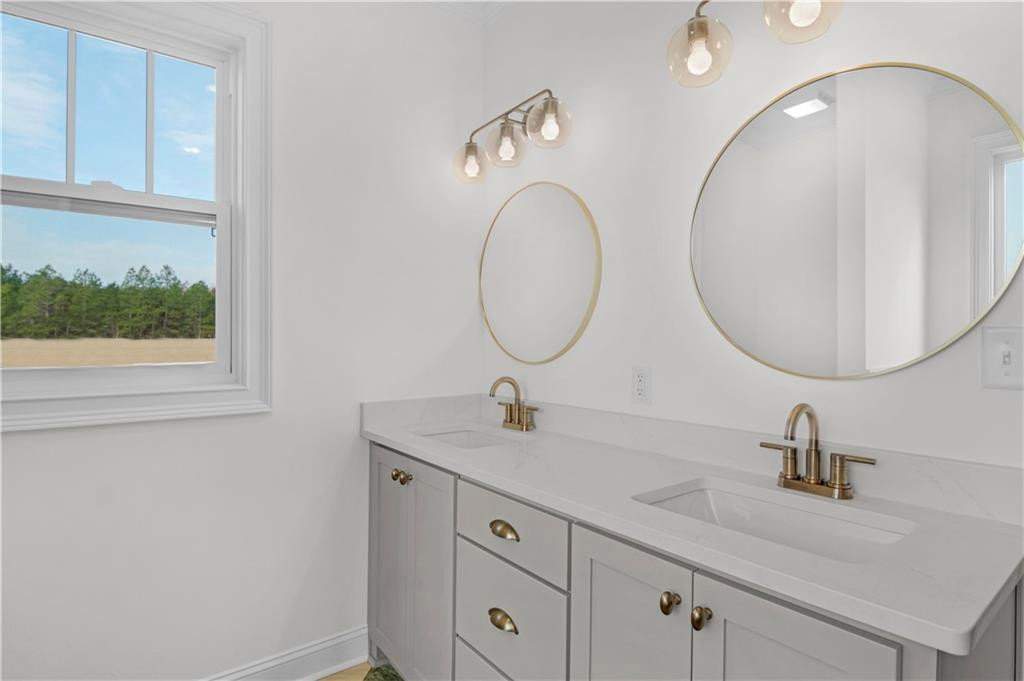
Beautiful, move in ready new construction on 7.6 acres of unrestricted land featuring 5 bedrooms and 2.5 bathrooms with high-quality finishes throughout. The home offers an open concept layout, split bedrooms, custom cabinetry, quartz countertops, luxury vinyl plank, beautiful checkered tile flooring, and an upgraded trim package with gold lighting and plumbing fixtures. The primary suite includes a freestanding soaking tub, walk-in shower, and a large custom closet that connects directly to a spacious laundry room. Upstairs, the fifth bedroom/bonus room features a customized walk-in closet and overlooks the expansive backyard. Conveniently located just 4 miles from Pierce County High School and zoned for Patterson Elementary School. No HOA or restrictions. Builder offering $10k towards closing costs! Builder offers a one year builder warranty plus a 10 year structural warranty through America’s Preferred Structural Warranty Program.
/u.realgeeks.media/acedurhamhomes/Ace_Wang_1_The_Anchor_Point.png)
Additional Information
- Style
- Craftsman
- Foundation
- Slab
- Interior Features
- Bookcases, Ceiling Fans, Coffered Ceiling(s), Double Vanity, Pantry, Tray Ceiling(s), Walk-In Closet(s), Separate Shower, Bathtub Only, Kitchen Island
- Elementary School
- Patterson Elementary School
- Middle School
- Pierce County Middle School
- High School
- Pierce County High School
- Utilities
- Cable Available, Electricity Available, Water Available
- New Construction
- Yes
- Garage Spaces
- 2
- Water
- Private Well, Well
- Flooring
- Tile, Vinyl
- Roof
- Asphalt
- Heating
- Central, Electric
Mortgage Calculator
Listings provided courtesy of Triangle MLS, Inc. of NC, Internet Data Exchange Database. Information deemed reliable but not guaranteed. © 2026 Triangle MLS, Inc. of North Carolina. Data last updated .