Share this with your friends


+18572104887
Ace Wang NC Realtor | West and Woodall Real Estate
361 Freestall Dr, Wake Forest, NC 27587
- $282,990
- 3
- BD
- 3
- BA
- 1,418
- SqFt





Seller Representative D.R. Horton, Inc.
- List Price
- $282,990
- Status
- ACTIVE
- MLS#
- 10196265
- Bedrooms
- 3
- Bathrooms
- 3
- Full-baths
- 2
- Half-baths
- 1
- Living Area
- 1,418
- Lot Size
- 1,742
- Subdivision
- Prestleigh Townhomes
- Year Built
- 2026
- Building Name
- Pearson
- Acres
- 0.04
Property Description
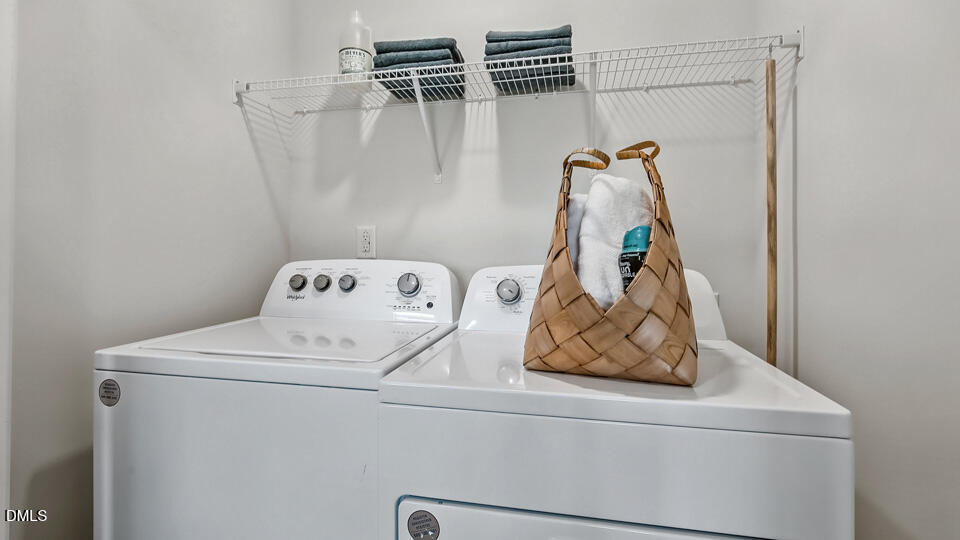
Welcome to 361 Freestall Drive in The Townes at Prestleigh. This comfortable townhome has a layout that is easy to live in—with 3 bedrooms, 2.5 bathrooms, approximately 1,418 square feet, and a 1-car garage. The 1st floor features a seamless layout—the kitchen, dining area, and family room all flow together as one. With its stunning details of quartz countertops, stainless steel appliances, and shaker-style cabinetry with crown molding accents, this kitchen is both practical and stylish. Out on the rear patio, enjoy your morning coffee or just catch a breath of fresh air. Upstairs, the primary suite includes a walk-in closet and a private bathroom with dual vanities and a walk-in shower. Two additional bedrooms provide flexible space that you can tailor to fit your household's needs. An additional full bathroom and the conveniently located 2nd floor laundry closet finish out the second story of this townhome. Residents at The Townes at Prestleigh enjoy community amenities such as the community pool, open-air covered cabana, sports goals, playground, dog park, and more! Welcome to The Townes at Prestleigh—a beautiful community with enjoyable amenities, open floorplans, and close proximity to a variety of destinations. Enjoy simple, comfortable, and functional townhome living at 361 Freestall Drive. *Photos are not of the actual home or interior features and are representative of floor plan only.
/u.realgeeks.media/acedurhamhomes/Ace_Wang_1_The_Anchor_Point.png)
Additional Information
- Hoa Fee Includes
- None
- Style
- Traditional
- Foundation
- Slab
- Interior Features
- Crown Molding, Double Vanity, Eat-In Kitchen, High Ceilings, Open Floor Plan, Smart Thermostat, Dining Combo, Dining Combo, Shower Only, Walk-In Shower, Quartz/Quartzite Counters, Smooth Ceilings
- Utilities
- Electricity Available, Natural Gas Available, Sewer Connected, Water Available
- New Construction
- Yes
- Garage Spaces
- 1
- Water
- Public
- Flooring
- Carpet, Laminate, Vinyl
- Roof
- Architectural
- Heating
- Natural Gas
Mortgage Calculator
Listings provided courtesy of Triangle MLS, Inc. of NC, Internet Data Exchange Database. Information deemed reliable but not guaranteed. © 2026 Triangle MLS, Inc. of North Carolina. Data last updated .