Share this with your friends


+18572104887
Ace Wang NC Realtor | West and Woodall Real Estate
2007 Heritage Pines Dr, Cary, NC 27519
- $600,000
- 3
- BD
- 3
- BA
- 2,370
- SqFt





Seller Representative Berkshire Hathaway HomeService
- List Price
- $600,000
- Status
- ACTIVE
- MLS#
- 10196060
- Bedrooms
- 3
- Bathrooms
- 3
- Full-baths
- 3
- Living Area
- 2,370
- Lot Size
- 6,970
- Subdivision
- Heritage Pines
- Year Built
- 2001
- Acres
- 0.16
Property Description
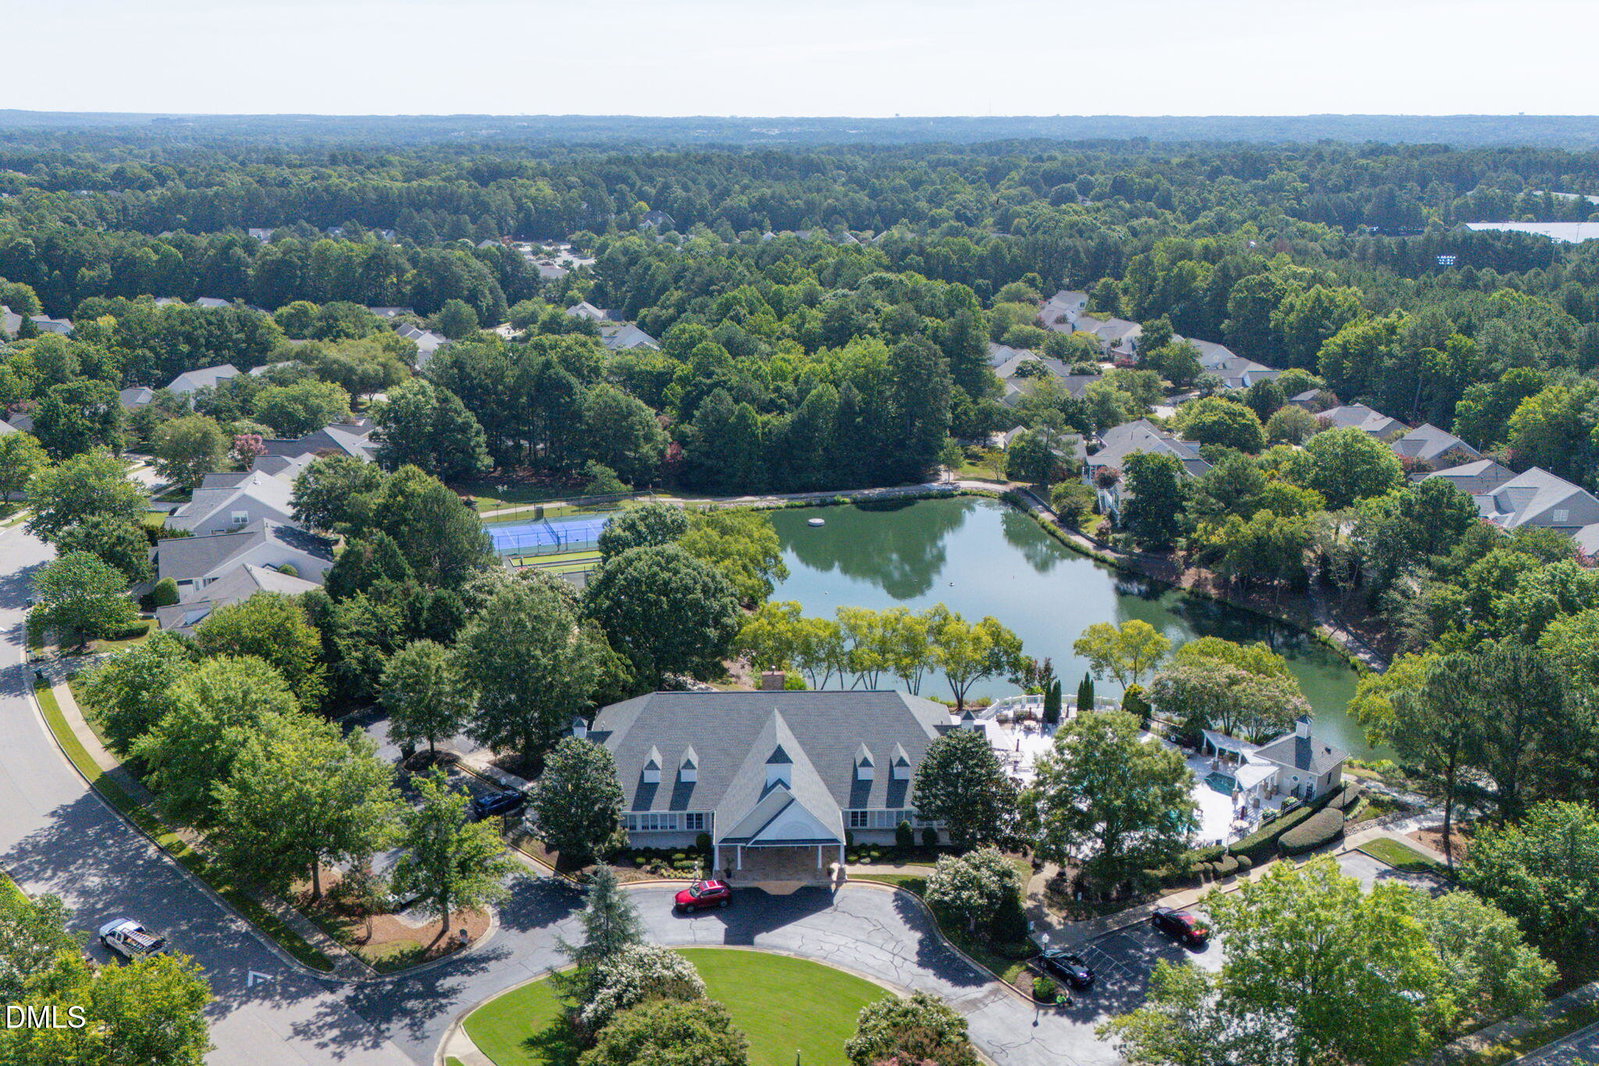
Primary on main level and resort style amenities in the heart of Cary! Welcome to 2007 Heritage Pines Drive, tucked inside Heritage Pines, Cary's vibrant 55+ active adult community. This beautifully maintained three-bedroom, three full baths home offers the ease of low maintenance living with the bonus of being located a short distance from the clubhouse and pool. Inside, vaulted ceilings, granite kitchen counters, and durable engineered hardwood flooring create a clean, move in ready feel. The bright, open layout connects the kitchen, dining area and living room, making everyday living and entertaining feel effortless. The kitchen features granite countertops, extra space for an eat-in breakfast area, and large windows spilling with natural light. The spacious main-level primary suite offers a private bath, featuring a standing shower and a soaking tub. Step outside to enjoy a cozy private deck overlooking the beautifully landscaped backyard, creating the perfect spot for morning coffee, afternoon relaxation, or evening conversations. Enjoy an active community with a clubhouse, fitness center, library, game and craft rooms, outdoor pool and hot tub, plus pickleball, tennis, bocce and shuffleboard courts. With tree lined streets, community ponds, organized activities and neighborhood gatherings, it's easy to be as social or as relaxed as you'd like. Conveniently located near medical offices, grocery stores, shopping and dining, this is Cary living designed around comfort, connection and ease. If you've been waiting for a home where you can leave the maintenance behind and enjoy more of what you love, this one is worth seeing.
/u.realgeeks.media/acedurhamhomes/Ace_Wang_1_The_Anchor_Point.png)
Additional Information
- Hoa Fee Includes
- Maintenance Grounds
- Style
- Traditional
- Foundation
- Crawl Space
- Interior Features
- Ceiling Fans, Chandelier, Crown Molding, Double Vanity, Granite Counters, High Ceilings, Dual Primary Closets, Kitchen Island, Recessed Lighting, Stone Counters, Vaulted/Cathedral Ceilings, Walk-In Closet(s), Bathtub/Shower Combination, Walk-In Shower, Smooth Ceilings
- Exterior Features
- Rain Gutters
- Elementary School
- Wake - Carpenter Elementary
- Middle School
- Wake - Alston Ridge Middle
- High School
- Wake - Green Hope High
- Garage Spaces
- 2
- Water
- Public
- Flooring
- Carpet, Hardwood, Linoleum, Tile
- Roof
- Shingle
- Heating
- Central, Electric, Fireplace, Natural Gas
Mortgage Calculator
Listings provided courtesy of Triangle MLS, Inc. of NC, Internet Data Exchange Database. Information deemed reliable but not guaranteed. © 2026 Triangle MLS, Inc. of North Carolina. Data last updated .