135 Anna Marie Way, Youngsville, NC 27596
- $510,000
- 4
- BD
- 3
- BA
- 2,527
- SqFt





Seller Representative Berkshire Hathaway HomeService
- List Price
- $510,000
- Price Change
- ▼ $9,900 1790207107
- Status
- ACTIVE
- MLS#
- 10185818
- Bedrooms
- 4
- Bathrooms
- 3
- Full-baths
- 3
- Living Area
- 2,527
- Lot Size
- 31,363
- Subdivision
- Addyson At Holden Road
- Year Built
- 2021
- Acres
- 0.72
Property Description
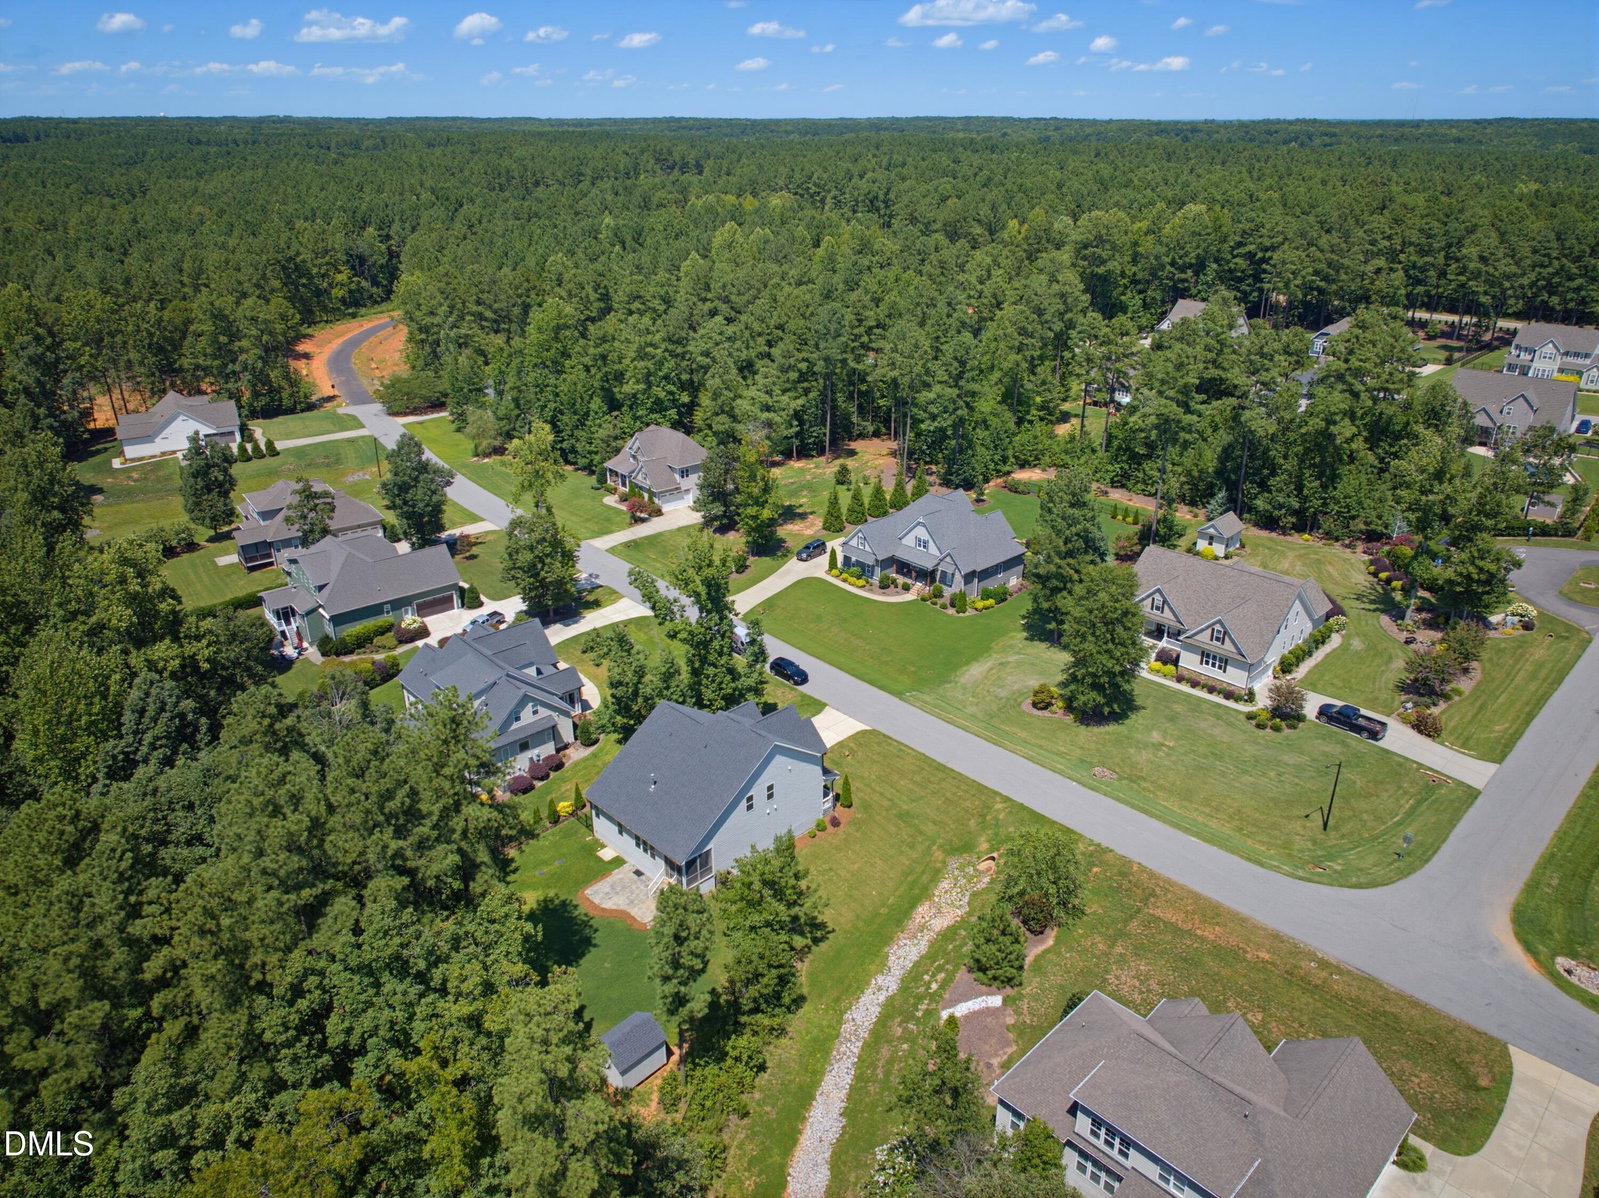
NEW PRICE! Custom-built home on nearly 3/4 acre, offering exceptional first-floor living with a primary suite and guest bedroom/study on the main level. LVP flooring flows throughout the main living areas, while the family room features a custom surround gas-log fireplace with mantel and a wall of triple windows. The gourmet kitchen showcases granite counters, custom cabinetry with crown trim, center island with breakfast bar and pendant lighting, and pantry, all open to the dining area with French doors leading to the screened porch, stamped concrete patio, and private, fenced backyard. The spacious primary suite features a tray ceiling and custom barn door. The primary bath has dual vanities with cultured-marble tops, custom cabinetry, garden tub, separate walk-in shower, and walk-in closet with custom shelving. Upstairs, you'll find two additional bedrooms, a full bath, and a pocket office. A large bonus room with closet provides flexible space for recreation, media, home office use, or an additional bedroom. An attached 2-car garage and detached storage shed complete the package.
/u.realgeeks.media/acedurhamhomes/Ace_Wang_1_The_Anchor_Point.png)
Additional Information
- Style
- Craftsman
- Foundation
- Crawl Space
- Interior Features
- Breakfast Area, Ceiling Fans, Double Vanity, Entrance Foyer, Granite Counters, High Ceilings, Kitchen Island, Pantry, Primary Downstairs, Smart Camera(s)/Recording, Smart Thermostat, Tray Ceiling(s), Walk-In Closet(s), Wired for Data, Separate Shower, Bathtub/Shower Combination, Walk-In Shower, Water Closets, Smooth Ceilings
- Exterior Features
- Private Yard, Smart Camera(s)/Recording, Smart Lock(s), Fenced Yard
- Elementary School
- Franklin - Long Mill Elementary
- Middle School
- Franklin - Cedar Creek Middle
- High School
- Franklin - Franklinton High
- Utilities
- Electricity Available, Natural Gas Available, Underground Utilities, Water Available, Septic
- Garage Spaces
- 2
- Water
- Public
- Flooring
- Carpet, Vinyl, Tile
- Roof
- Shingle
- Heating
- Central, Forced Air, Natural Gas
Mortgage Calculator
Listings provided courtesy of Triangle MLS, Inc. of NC, Internet Data Exchange Database. Information deemed reliable but not guaranteed. © 2026 Triangle MLS, Inc. of North Carolina. Data last updated .