14 Wheat Dr, Angier, NC 27501
- $330,000
- 3
- BD
- 3
- BA
- 1,567
- SqFt





Seller Representative Real Broker, LLC
- List Price
- $330,000
- Status
- ACTIVE
- MLS#
- 10184434
- Bedrooms
- 3
- Bathrooms
- 3
- Full-baths
- 2
- Half-baths
- 1
- Living Area
- 1,567
- Lot Size
- 12,197
- Subdivision
- Planters Glen
- Year Built
- 2020
- Acres
- 0.28
Property Description
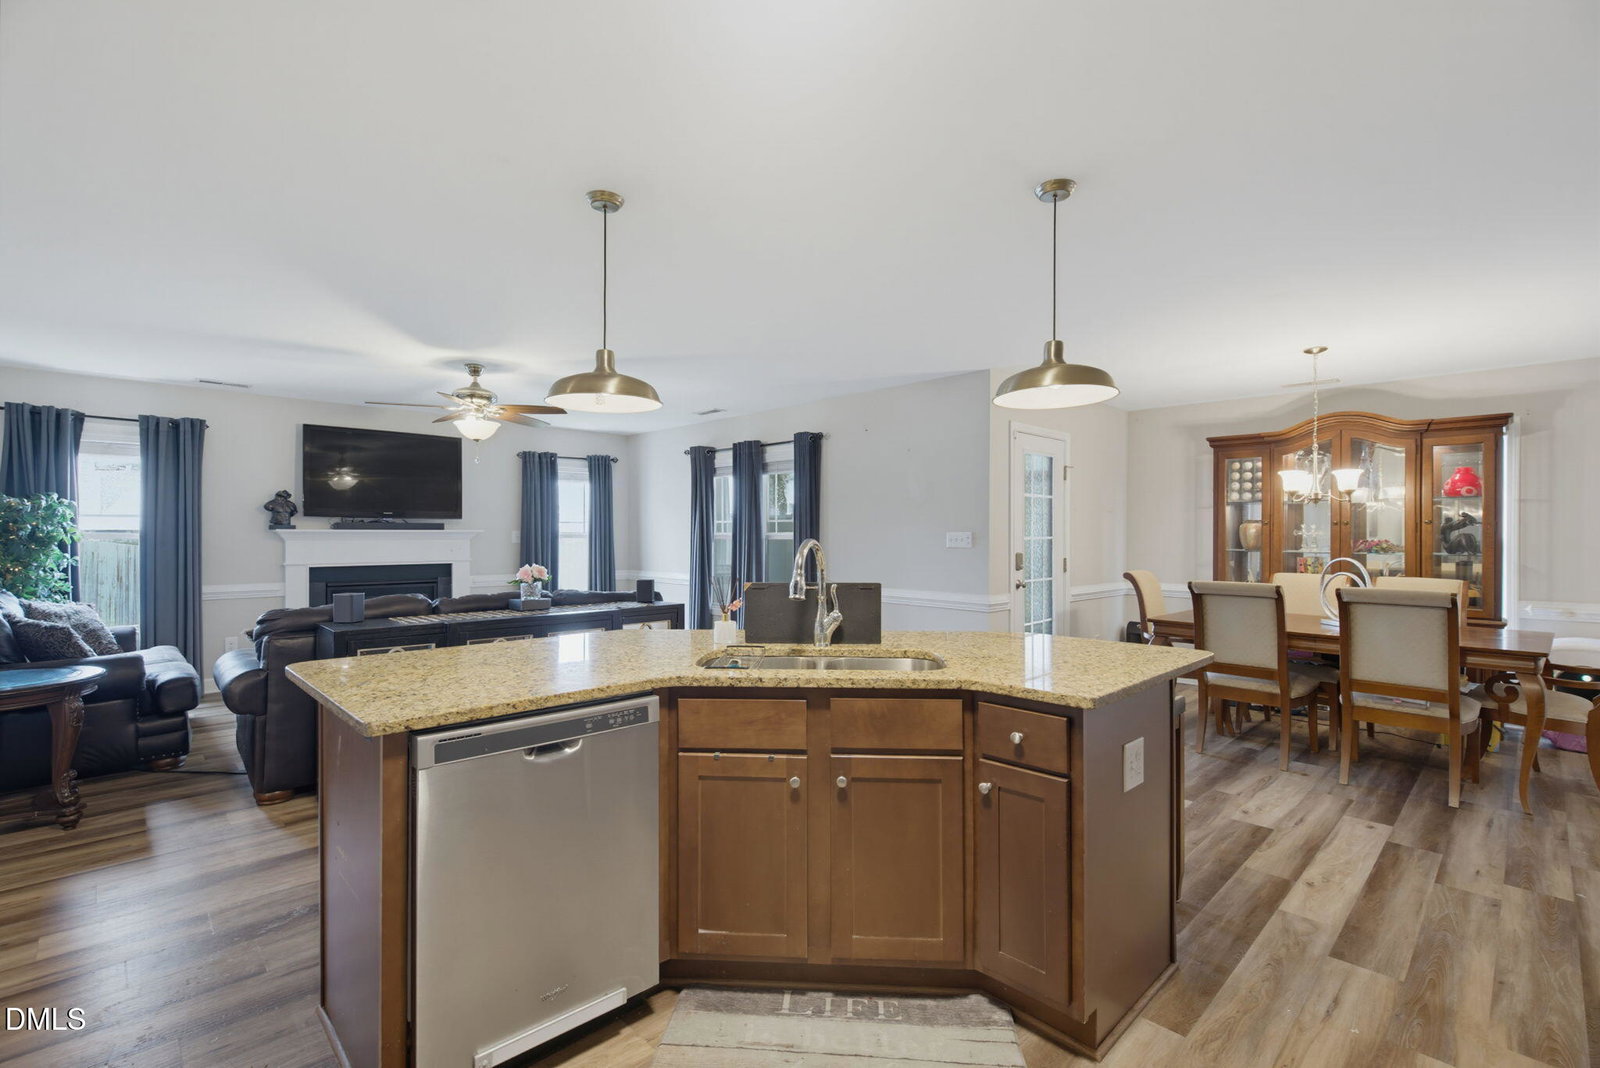
Tucked away on a quiet cul-de-sac, this 3-bedroom, 2.5-bath ranch offers the perfect blend of peaceful country living. The open concept floor plan features a spacious living room with a gas log fireplace, a large kitchen with granite countertops, stainless steel appliances, and an oversized island, plus a generous dining area perfect for gatherings. The primary suite includes a large walk-in closet and oversized shower, while a convenient half bath and laundry room with abundant cabinetry add everyday functionality. Relax on the covered rocking chair front porch or unwind on the screened-in porch overlooking the newly fenced backyard, extended patio, landscaping, and wooden playset. Additional highlights include an epoxy-coated garage floor, garage shelving, easy attic access with abundant storage, a two-car garage, and a neighborhood pool in this welcoming, family-oriented community. 14 Wheat Dr simply offers everyday convenience with easy access to Raleigh, Holly Springs, Apex, Fayetteville, and Hwy 210, all with no city taxes. Located in a USDA-eligible area, this home may qualify for 100% financing for eligible buyers. Don't miss your opportunity to experience the space, comfort, and peaceful setting this home has to offer, schedule your private showing today!
/u.realgeeks.media/acedurhamhomes/Ace_Wang_1_The_Anchor_Point.png)
Additional Information
- Hoa Fee Includes
- None
- Style
- Traditional
- Foundation
- Brick/Mortar
- Interior Features
- Ceiling Fans, Entrance Foyer, Granite Counters, Pantry, Primary Downstairs, Walk-In Closet(s), Dining Combo, Shower Only, Walk-In Shower, Smooth Ceilings
- Exterior Features
- Private Yard, Fenced Yard
- Elementary School
- Harnett - Angier Elementary
- Middle School
- Harnett - Harnett Central Middle
- High School
- Harnett - Harnett Central High
- Utilities
- Cable Available
- Garage Spaces
- 2
- Water
- Public
- Flooring
- Carpet, Laminate, Vinyl
- Roof
- Shingle
- Heating
- None
Mortgage Calculator
Listings provided courtesy of Triangle MLS, Inc. of NC, Internet Data Exchange Database. Information deemed reliable but not guaranteed. © 2026 Triangle MLS, Inc. of North Carolina. Data last updated .