16 Lynnridge Dr, Angier, NC 27501
- $400,000
- 4
- BD
- 3
- BA
- 2,406
- SqFt





Seller Representative Performance Property Partners LLC
- List Price
- $400,000
- Price Change
- ▼ $10,000 1789061698
- Status
- ACTIVE
- MLS#
- 10183998
- Bedrooms
- 4
- Bathrooms
- 3
- Full-baths
- 2
- Half-baths
- 1
- Living Area
- 2,406
- Lot Size
- 10,890
- Subdivision
- Lynn Ridge
- Year Built
- 2024
- Acres
- 0.25
Property Description
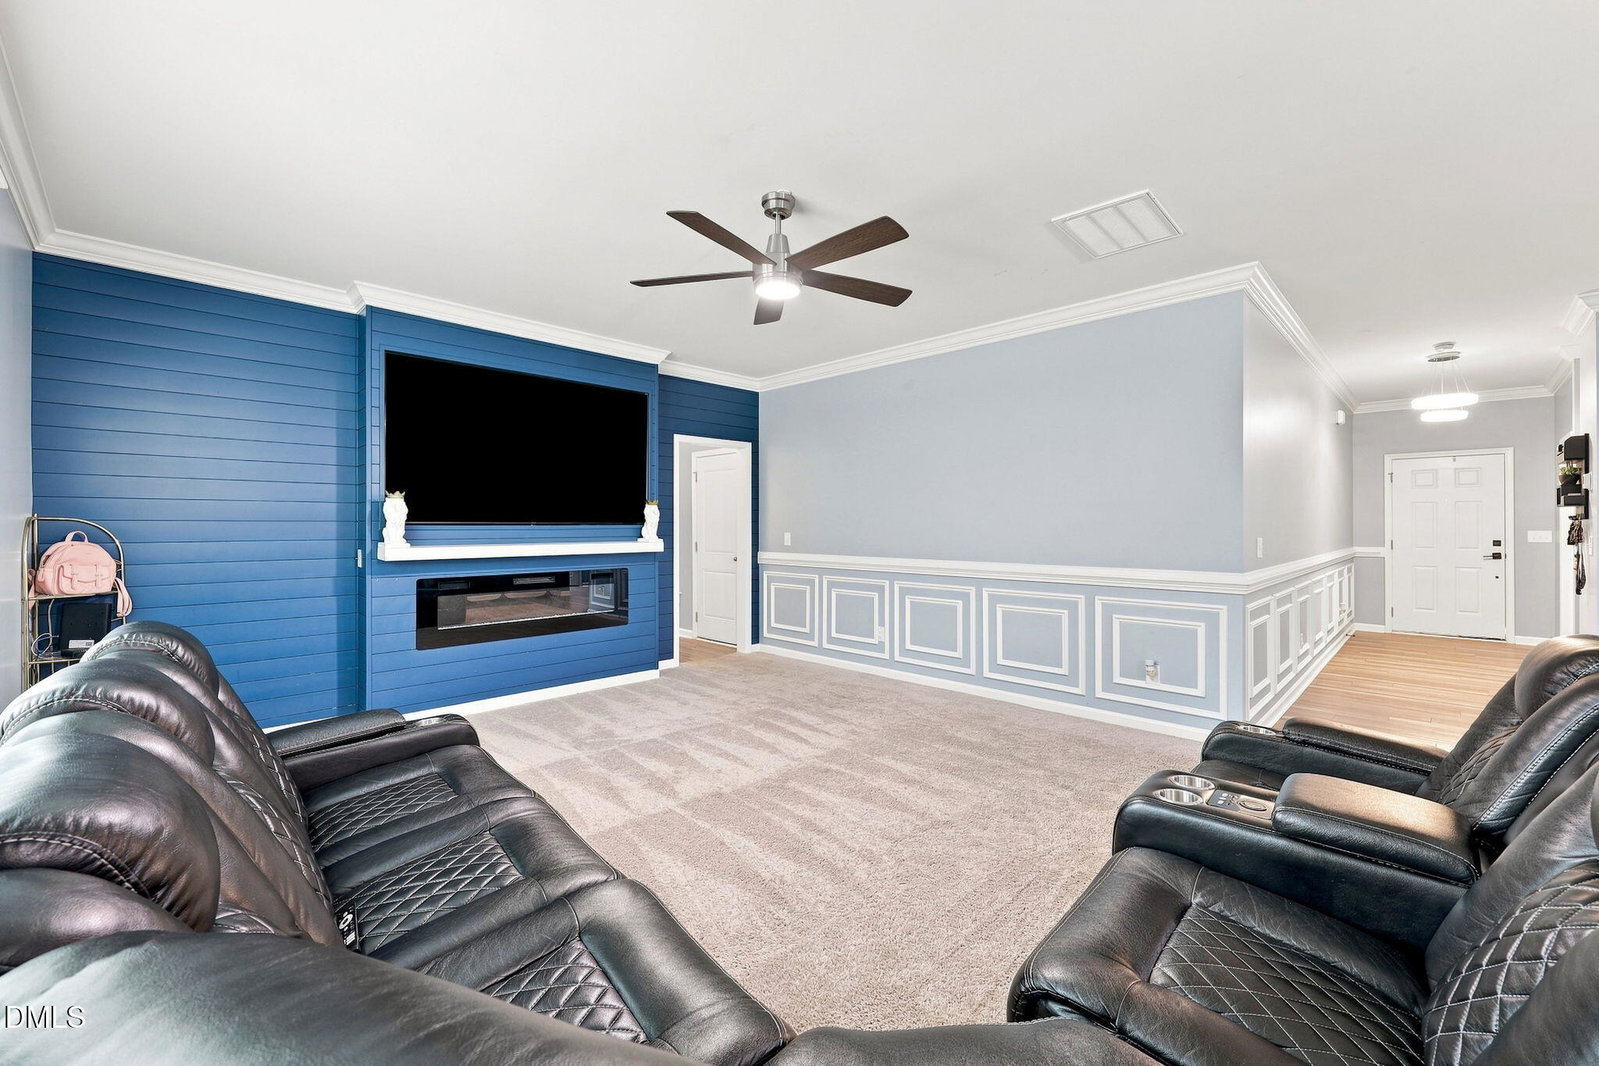
Welcome to 16 Lynnridge Drive in Angier! This well-maintained 2,406 square foot home offers 4 bedrooms, 2.5 bathrooms, a 2-car garage, and sits on a spacious 0.25 acre lot. Thoughtful trimwork upgrades, stylish new light fixtures, and granite countertops add a custom touch throughout. The open-concept floor plan provides the perfect setting for everyday living and entertaining, with spacious living areas that flow seamlessly into the kitchen and dining space. Upstairs, the generous primary suite offers a private retreat, while 3 additional bedrooms provide plenty of space for family, guests, or a home office. Step outside to enjoy the backyard with room to relax, play, or create your ideal outdoor living space. Conveniently located near downtown Angier, shopping, dining, and major commuting routes, this move-in-ready home offers the perfect combination of modern style, comfort, and convenience. Don't miss the opportunity to make this your new home - schedule your private showing today! Buyer to receive a lender Credit UP TO $2000 if closing with preferred lender, Tanya Brinson/New American Funding. Buyer must be prequalified with preferred lender and loan to meet all lending guidelines by September 30th, 2026.
/u.realgeeks.media/acedurhamhomes/Ace_Wang_1_The_Anchor_Point.png)
Additional Information
- Hoa Fee Includes
- None
- Style
- Traditional
- Foundation
- Slab
- Elementary School
- Harnett - Angier Elementary
- Middle School
- Harnett - Harnett Central Middle
- High School
- Harnett - Harnett Central High
- Garage Spaces
- 2
- Water
- Public
- Flooring
- Carpet, Vinyl
- Roof
- Shingle
- Heating
- Central, Electric
Mortgage Calculator
Listings provided courtesy of Triangle MLS, Inc. of NC, Internet Data Exchange Database. Information deemed reliable but not guaranteed. © 2026 Triangle MLS, Inc. of North Carolina. Data last updated .