7412 Barberry Ct, Raleigh, NC 27615
- $378,000
- 3
- BD
- 2
- BA
- 1,536
- SqFt




Seller Representative EXP Realty LLC
- List Price
- $378,000
- Status
- ACTIVE
- MLS#
- 10183788
- Bedrooms
- 3
- Bathrooms
- 2
- Full-baths
- 1
- Half-baths
- 1
- Living Area
- 1,536
- Lot Size
- 13,504
- Subdivision
- Six Forks North
- Year Built
- 1975
- Acres
- 0.31
Property Description
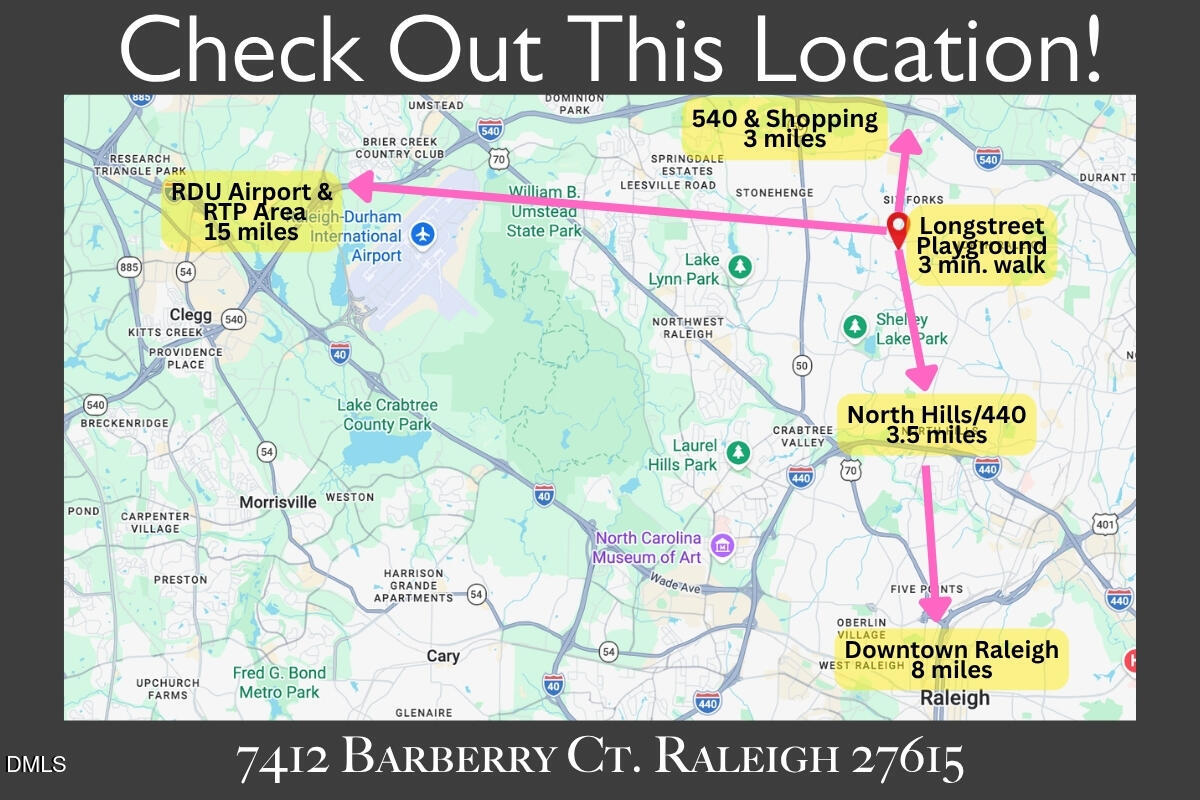
Convenient North Raleigh location near Six Forks & Sawmill means you can be in North Hills, downtown, or at the airport in a flash! Tucked away on a quiet cul-de-sac, this home offers an incredibly convenient location and flexible living space. Major improvements include a 2022 roof, 2018 heat pump + all ductwork replaced, 2018 LeafGuard gutters & downspouts, and updated cabinets and flooring. With its versatile layout, valuable updates, expansive yard, hard-to-beat Raleigh location, and no HOA, this home offers comfort and convenience in one inviting package. Inside, the kitchen features granite countertops, updated white cabinets, and a stainless steel appliances. You'll find hardwood flooring in the kitchen and dining area, updated plank and tile flooring elsewhere, and red oak on the stairs (no carpet anywhere in this house!) The walk-out finished basement provides additional living area that could be used as an office, workout room, hobby space or play room, and a conveniently located laundry area. The exceptionally large backyard offers plenty of space for entertaining, gardening, pets or simply relaxing outdoors. The lot extends much further than it appears at first glance! The driveway leads up to a large, flat parking pad that is easy to maneuver and gives ample space for two or even three vehicles right next to the side entry. The brown storage shed to the left side of the yard adds storage for lawn equipment or tools. Split-level floorplans are back in fashion as they give flexible options to spread out and have two living/family rooms. Refrigerator, washer, dryer, and security system convey. Check this one out!
/u.realgeeks.media/acedurhamhomes/Ace_Wang_1_The_Anchor_Point.png)
Additional Information
- Style
- Transitional
- Foundation
- Crawl Space
- Interior Features
- Ceiling Fans, Granite Counters, High Speed Internet, Recessed Lighting, Dining Combo
- Exterior Features
- Private Yard, Rain Gutters, Smart Camera(s)/Recording, Storage
- Elementary School
- Wake - Lynn Road Elementary
- Middle School
- Wake - Carroll Middle
- High School
- Wake - Sanderson High
- Water
- Public
- Basement
- Crawl Space, Daylight, Finished, Walkout
- Flooring
- Carpet, Hardwood, Plank, Tile, Vinyl, Wood
- Roof
- Shingle
- Heating
- Electric, Fireplace, Heat Pump, None
Mortgage Calculator
Listings provided courtesy of Triangle MLS, Inc. of NC, Internet Data Exchange Database. Information deemed reliable but not guaranteed. © 2026 Triangle MLS, Inc. of North Carolina. Data last updated .