107 Cherry Ct, Clayton, NC 27520
- $343,500
- 3
- BD
- 2
- BA
- 1,334
- SqFt





Seller Representative Coldwell Banker Advantage-Smit
- List Price
- $343,500
- Price Change
- ▼ $500 1789590071
- Status
- ACTIVE
- MLS#
- 10183572
- Bedrooms
- 3
- Bathrooms
- 2
- Full-baths
- 2
- Living Area
- 1,334
- Lot Size
- 44,867
- Subdivision
- Southland
- Year Built
- 1995
- Acres
- 1.03
Property Description
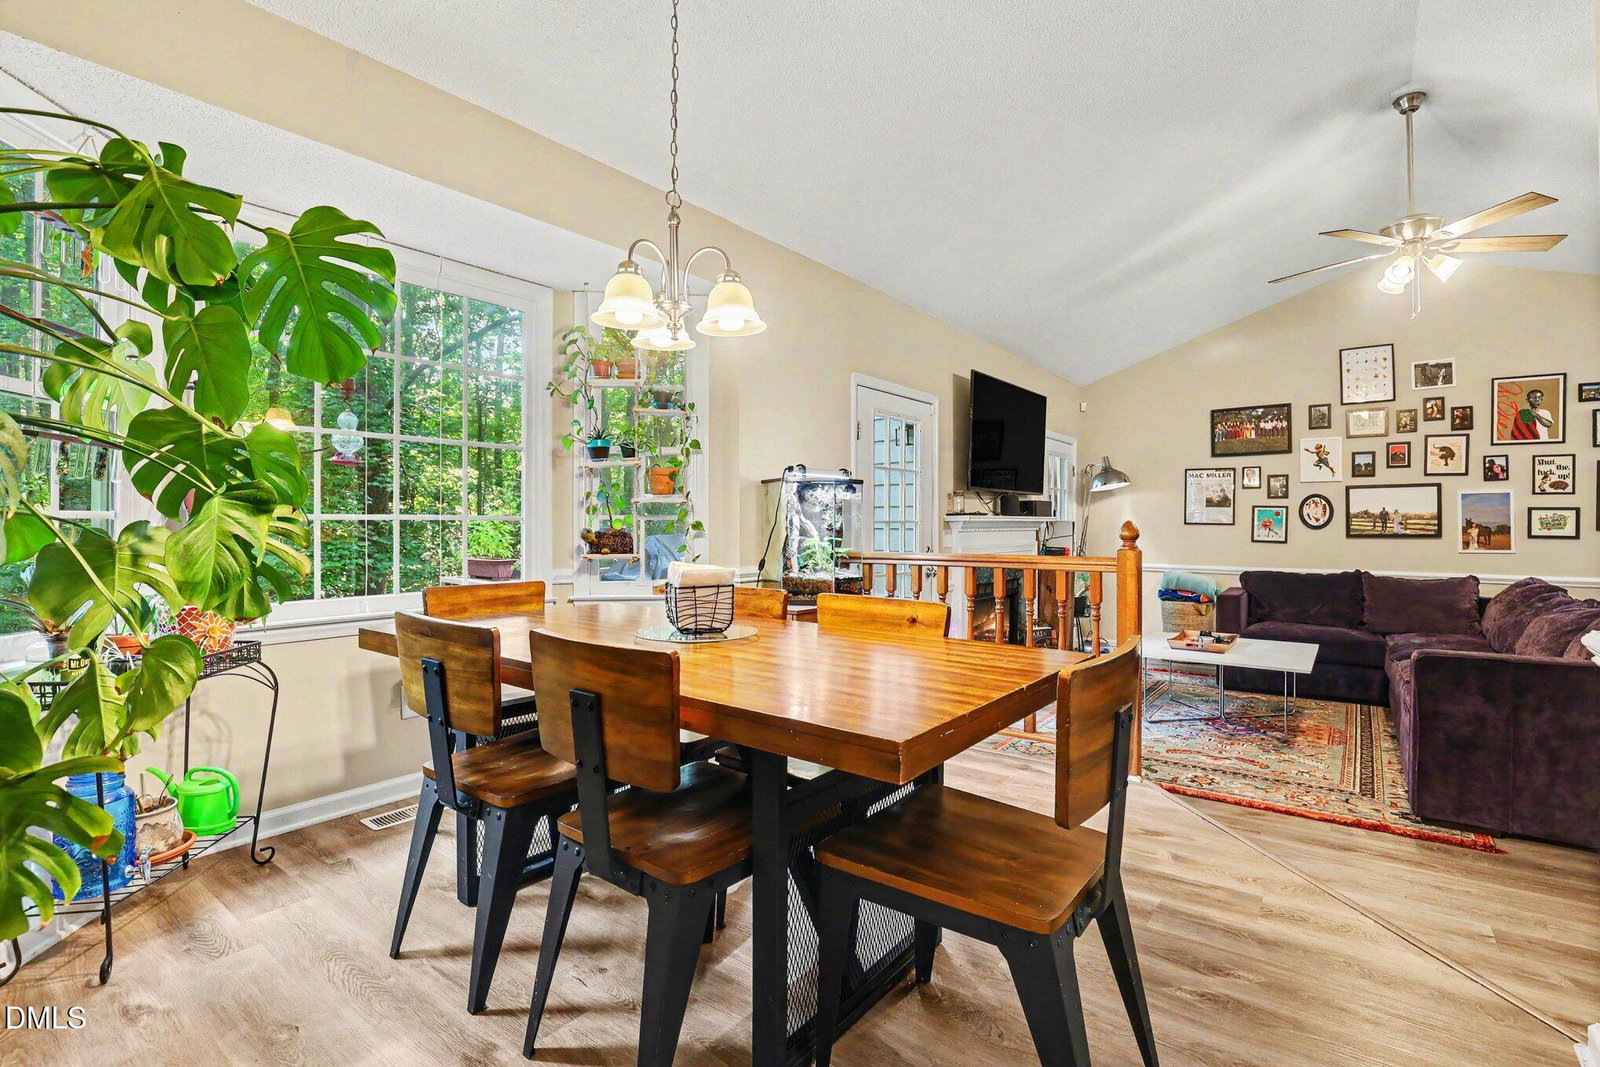
The seller is offering $4000 towards closing costs with acceptable offer. New carpet being added! Welcome home to 107 Cherry Court! Tucked away in a serene, tree-lined setting in Clayton, this charming single-story residence sits on a sprawling 1.03-acre lot, offering the perfect blend of ultimate privacy and everyday comfort. As you approach down the private gravel driveway, you are greeted by a welcoming covered front porch—the ideal spot for your morning coffee while taking in the peaceful surroundings. Step inside to discover a beautifully updated 3-bedroom, 2-bathroom layout designed for easy living. The heart of the home features gorgeous granite countertops, adding an elegant touch and plenty of workspace for cooking and entertaining. The true showstopper is the primary suite. Unwind in the stunning, newly renovated master bathroom, complete with a luxurious walk-in shower, modern double vanity, and a stylish sliding barn door. Even better, you can step directly from the master bedroom out onto your own private screened-in porch. Whether you're watching a movie outdoors or just enjoying the breeze, this screened porch—along with the adjoining open-air deck—makes this home an entertainer's dream. Beyond the deck, your expansive yard is a true haven for nature lovers. Enjoy the evening calls of resident owls, and keep an eye out for a sweet mama fox who returns to the property to raise her babies year after year! Don't miss your chance to own this beautiful woodland retreat!
/u.realgeeks.media/acedurhamhomes/Ace_Wang_1_The_Anchor_Point.png)
Additional Information
- Style
- Contemporary, Ranch
- Foundation
- Block, Brick/Mortar, Raised, Crawl Space
- Interior Features
- Vaulted/Cathedral Ceilings, Ceiling Fans, Double Vanity, Entrance Foyer, Granite Counters, High Ceilings, Open Floor Plan, Pantry, Primary Downstairs, Vaulted/Cathedral Ceilings, Walk-In Closet(s), Dining Combo, Shower Only, Separate Shower, Bathtub/Shower Combination, Walk-In Shower, Smooth Ceilings
- Exterior Features
- Fire Pit, Garden, Private Yard, Rain Gutters, Fenced Yard
- Elementary School
- Johnston - Cleveland Elementary
- Middle School
- Johnston - Cleveland Middle
- High School
- Johnston - Cleveland High School
- Utilities
- Cable Available, Cable Available, Electricity Available, Electricity Available, Propane, Water Available, Septic
- Water
- Public
- Flooring
- Carpet, Vinyl, Tile
- Roof
- Shingle
- Heating
- Electric, Fireplace, Heat Pump, None, Propane
- Vegetation
- Partially Wooded
Mortgage Calculator
Listings provided courtesy of Triangle MLS, Inc. of NC, Internet Data Exchange Database. Information deemed reliable but not guaranteed. © 2026 Triangle MLS, Inc. of North Carolina. Data last updated .