200 Middleton Pl, Chapel Hill, NC 27516
- $640,000
- 3
- BD
- 2
- BA
- 2,104
- SqFt







Seller Representative Coldwell Banker HPW
- List Price
- $640,000
- Status
- ACTIVE
- MLS#
- 10183455
- Bedrooms
- 3
- Bathrooms
- 2
- Full-baths
- 2
- Living Area
- 2,104
- Lot Size
- 6,534
- Subdivision
- Briar Chapel
- Neighborhood
- Encore
- Year Built
- 2019
- Acres
- 0.15
Property Description
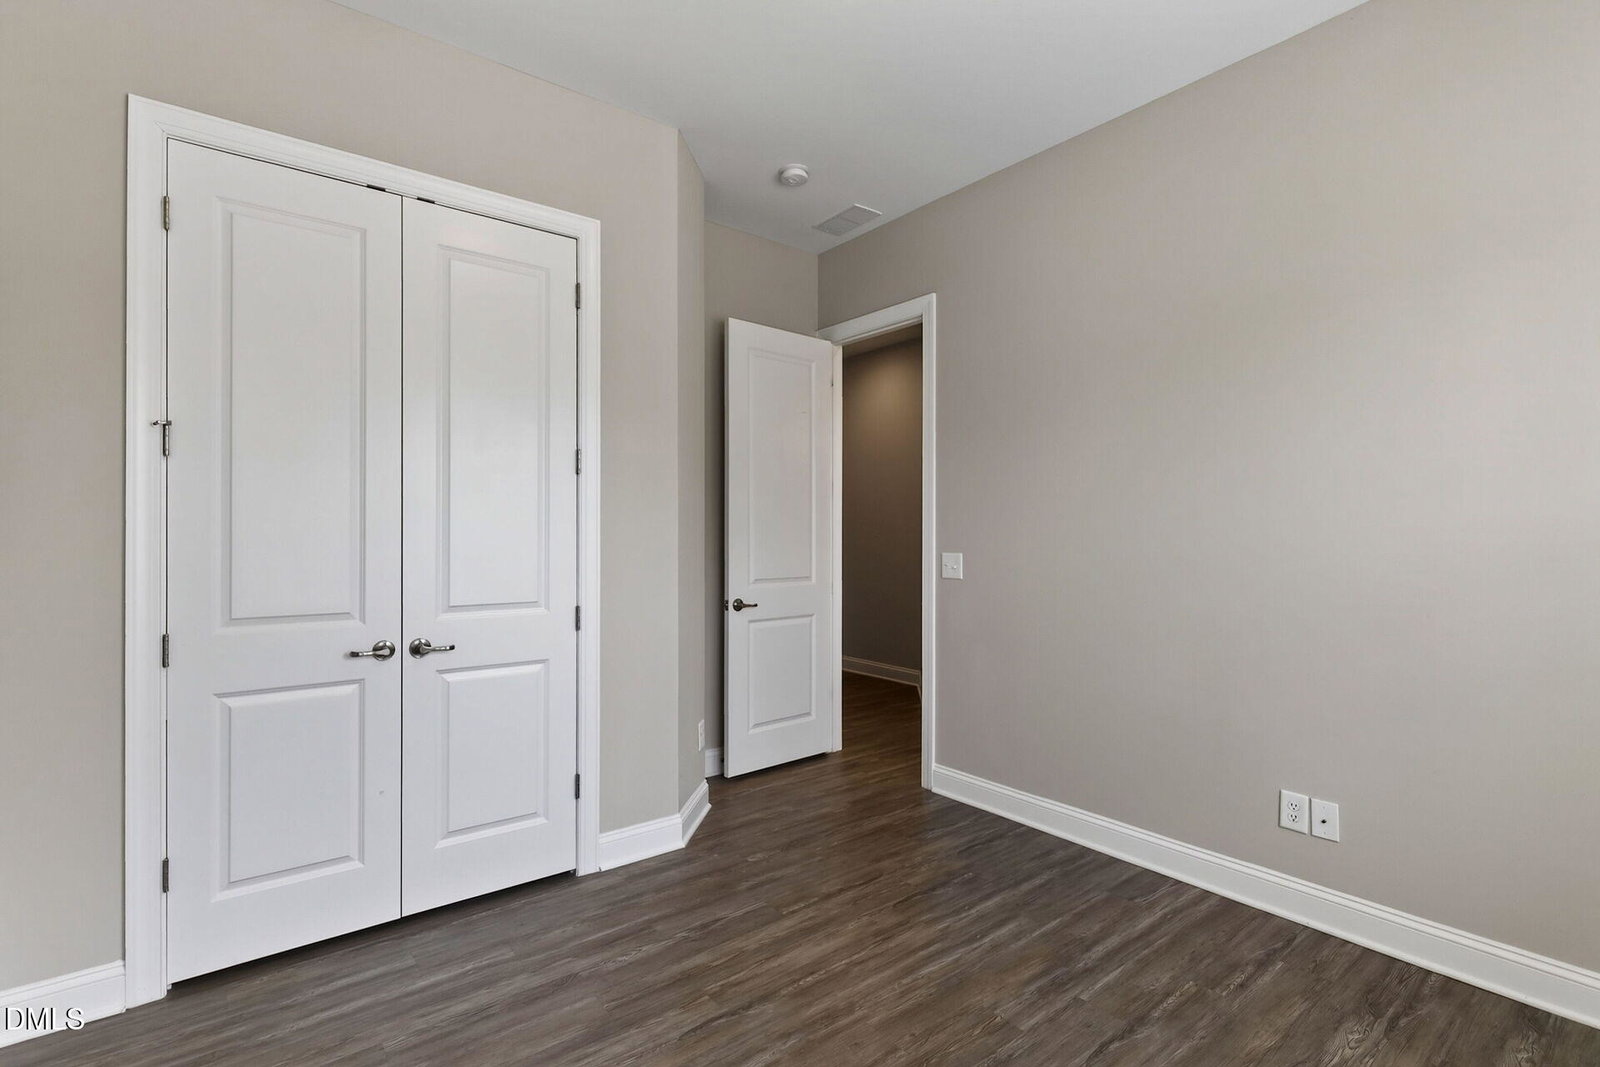
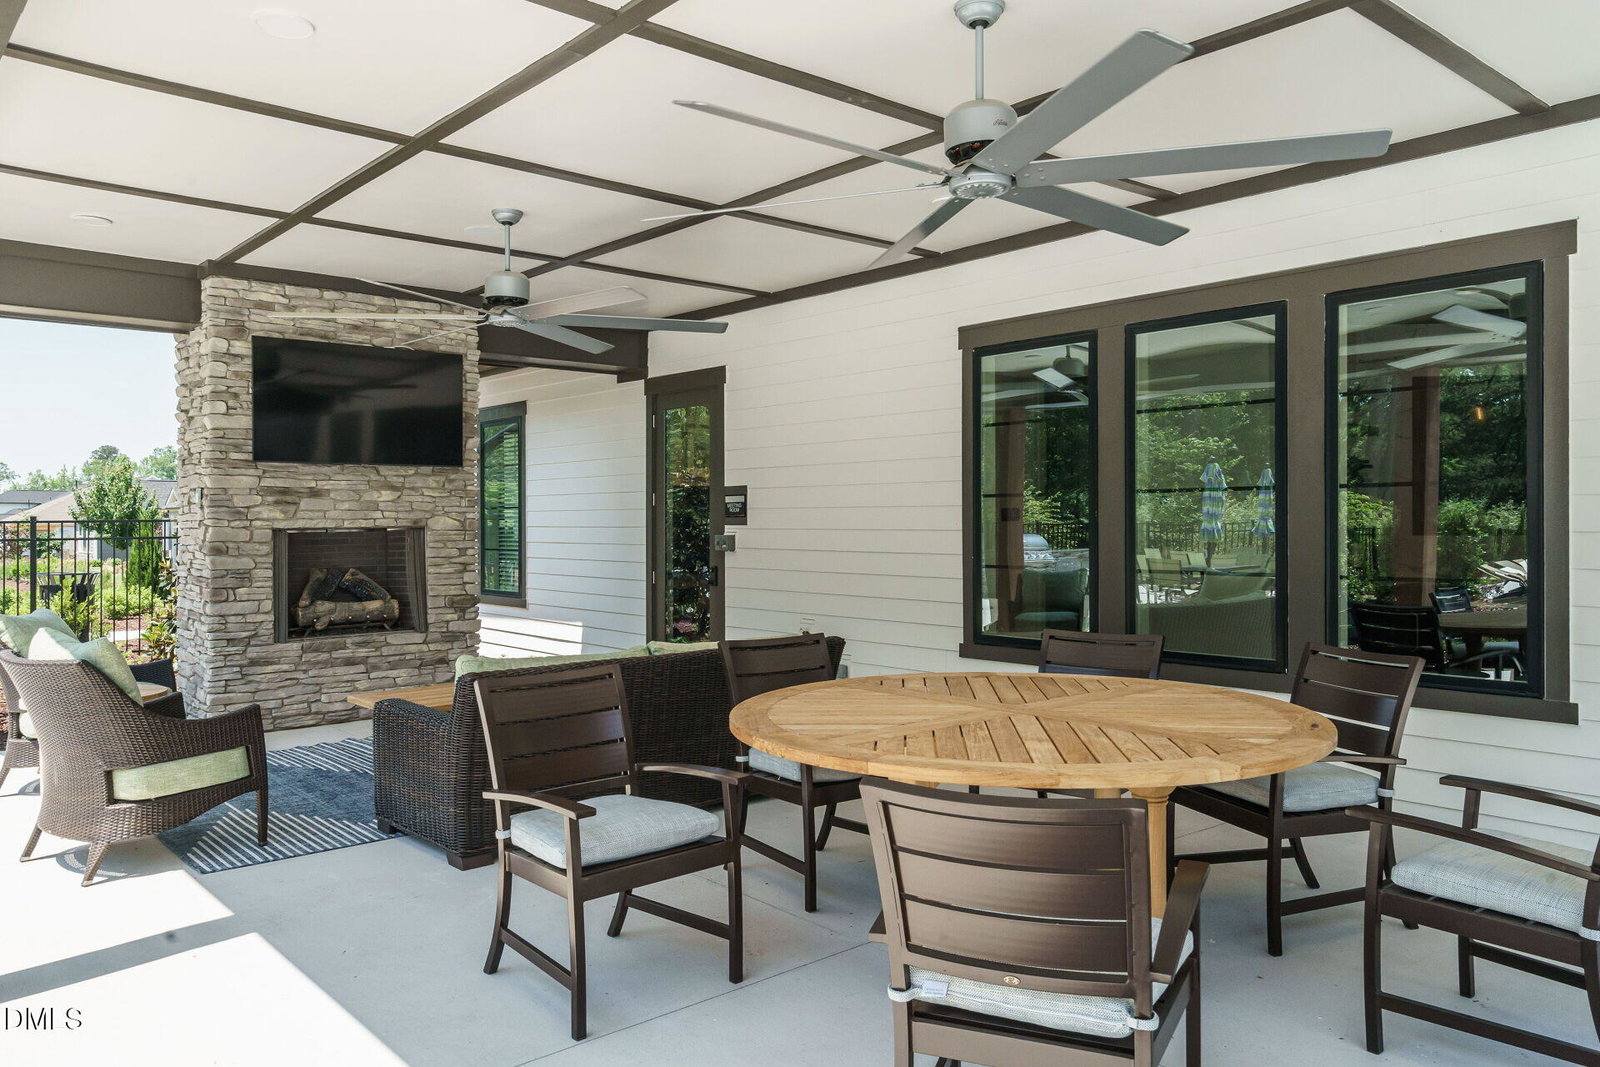
Beautifully maintained, and truly move-in-ready home located in the premier 55+ community Encore at Briar Chapel! This exceptional 3-bedroom, 2-bath home offers a thoughtfully designed floor plan and wonderful indoor-outdoor living. Two guest bedrooms and guest bath are positioned at the front of the home separate from the primary suite, providing added privacy for visiting family and friends. A versatile flex room presents so many opportunities for use: a cozy den, home office, music room, or hobby space. At the heart of the home is a beautifully appointed kitchen featuring full height cabinetry with lighted upper display cabinets, convenient pull out drawers in lower cabinets, a gas cooktop, wall oven and refrigerator - all in like new condition. A walk-in pantry provides abundant additional storage, while the oversized island offers plenty of room for meal-prep, casual gatherings, and entertaining.The kitchen flows seamlessly into the dining and living areas, where a fireplace adds warmth and character. The spacious primary suite is a true standout, with beautiful ceiling detail, plantation shutters, and a spa like bath featuring a large granite vanity, and generously sized zero entry shower. The incredible custom designed closet provided exceptional storage and organization. An extended screened porch creates another inviting living space--perfect for morning coffee, reading, relaxing and dining al fresco--and opens to a private flat backyard. Adding to the appeal of this beautiful home, the exceptional amenities of Encore at Briar Chapel are conveniently located just around the corner. Impeccable cared for, this thoughtfully upgraded home is ready for its new owner to simply move in and enjoy!
/u.realgeeks.media/acedurhamhomes/Ace_Wang_1_The_Anchor_Point.png)
Additional Information
- Hoa Fee Includes
- Maintenance Grounds
- Style
- Craftsman, Farmhouse, Transitional
- Foundation
- Slab
- Interior Features
- Double Vanity, Entrance Foyer, Kitchen Island, Open Floor Plan, Pantry, Primary Downstairs, Storage, Walk-In Closet(s), Bathtub/Shower Combination, Walk-In Shower
- Elementary School
- Chatham - Chatham Grove Elementary
- Middle School
- Chatham - Margaret B Pollard Middle School
- High School
- Chatham - Seaforth High School
- Garage Spaces
- 2
- Water
- Public
- Flooring
- Vinyl, Tile
- Roof
- Shingle
- Heating
- Forced Air, Natural Gas
Mortgage Calculator
Listings provided courtesy of Triangle MLS, Inc. of NC, Internet Data Exchange Database. Information deemed reliable but not guaranteed. © 2026 Triangle MLS, Inc. of North Carolina. Data last updated .