8036 Smith Rd, Apex, NC 27539
- $1,050,000
- 4
- BD
- 4
- BA
- 4,080
- SqFt





Seller Representative ACORN REAL ESTATE COMPANY LLC
- List Price
- $1,050,000
- Price Change
- ▼ $40,000 1789459382
- Status
- ACTIVE
- MLS#
- 10183447
- Bedrooms
- 4
- Bathrooms
- 4
- Full-baths
- 4
- Living Area
- 4,080
- Lot Size
- 50,965
- Subdivision
- Not In A Subdivision
- Year Built
- 2003
- Acres
- 1.17
Property Description
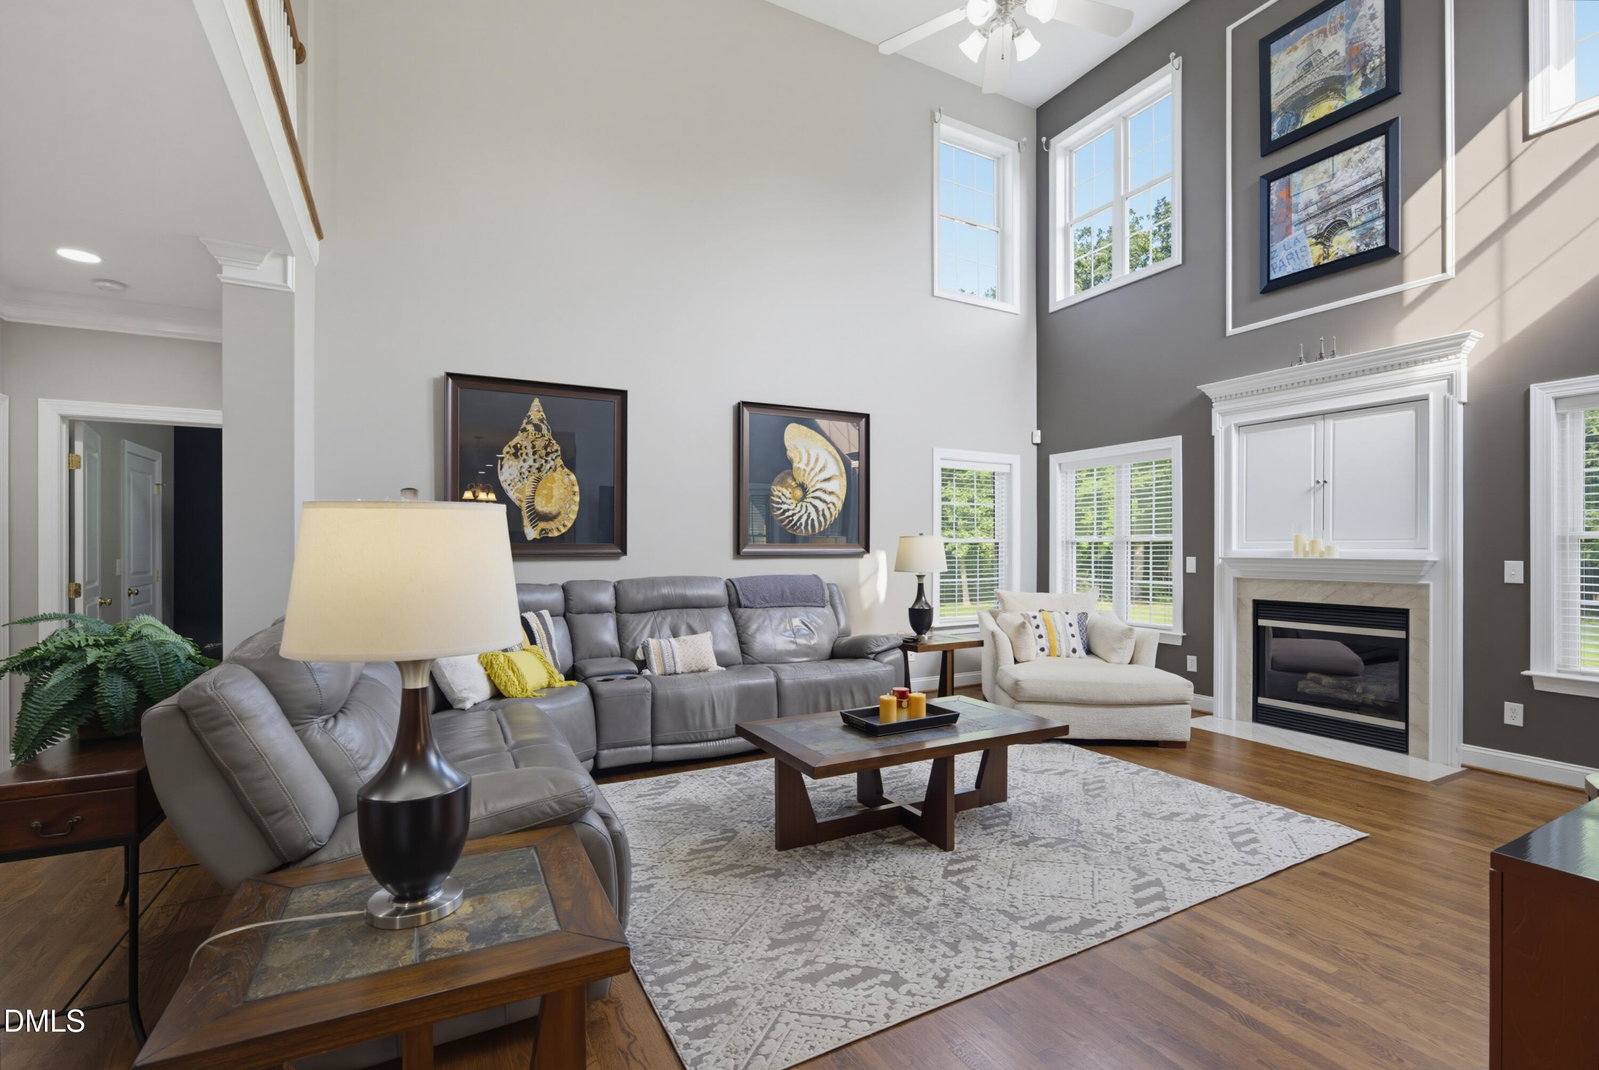
Beautifully maintained and thoughtfully updated, this stunning 4-bedroom, with flex room including walk in closet, 4-bath home sits on 1.17 acres with no HOA, was the model home for Symphony Run. Home offers the perfect blend of comfort, style, and privacy. Quick access to US1,540, minutes to downtown Cary, Apex, and Holly Springs. The remodeled kitchen features granite countertops, a GE Profile wall oven and microwave, a Bosch cooktop, a new backsplash, and freshly painted, urethane-coated cabinets. The remodeled first-floor bath boasts a new tiled shower with tinted glass doors, tiled flooring, new vanity, and modern lighting. Master bath shower has also been remodeled. Enjoy peaceful mornings in the screened-in patio with skylights while overlooking the expansive backyard, which features a 5,000-gallon koi pond covered by a pergola and a jacuzzi hot tub your own private outdoor retreat. Additional upgrades include refinished hardwood floors, crown molding throughout home, fresh interior and exterior paint, a new roof, new 6" gutter guards, an epoxy-coated finished garage with built-in shelving, and upgraded front porch railings with sleek black aluminum rails. Full walk in- in attic is unfinished, can be a bonus room or extra storage. This move-in-ready home is packed with premium updates and exceptional outdoor living—don't miss your opportunity to make it yours!
/u.realgeeks.media/acedurhamhomes/Ace_Wang_1_The_Anchor_Point.png)
Additional Information
- Style
- Traditional
- Foundation
- Crawl Space
- Interior Features
- Bar, Breakfast Area, Ceiling Fans, Chandelier, Crown Molding, Double Vanity, Eat-In Kitchen, High Ceilings, Kitchen Island, Open Floor Plan, Pantry, Recessed Lighting, Stone Counters, Tray Ceiling(s), Vaulted/Cathedral Ceilings, Walk-In Closet(s), Bathtub/Shower Combination
- Exterior Features
- Balcony, Other, Private Yard, Rain Gutters, Storage
- Elementary School
- Wake County Schools
- Middle School
- Wake County Schools
- High School
- Wake County Schools
- Garage Spaces
- 2
- Water
- Well
- Flooring
- Carpet, Hardwood, Wood
- Roof
- Shingle
- Heating
- None
- Vegetation
- Grassed
Mortgage Calculator
Listings provided courtesy of Triangle MLS, Inc. of NC, Internet Data Exchange Database. Information deemed reliable but not guaranteed. © 2026 Triangle MLS, Inc. of North Carolina. Data last updated .