1625 Heron Pond St, Raleigh, NC 27604
- $395,000
- 4
- BD
- 2
- BA
- 1,806
- SqFt





Seller Representative DASH Carolina
- List Price
- $395,000
- Status
- ACTIVE
- MLS#
- 10183284
- Bedrooms
- 4
- Bathrooms
- 2
- Full-baths
- 2
- Living Area
- 1,806
- Lot Size
- 7,841
- Subdivision
- 540 West
- Year Built
- 2022
- Acres
- 0.18
Property Description
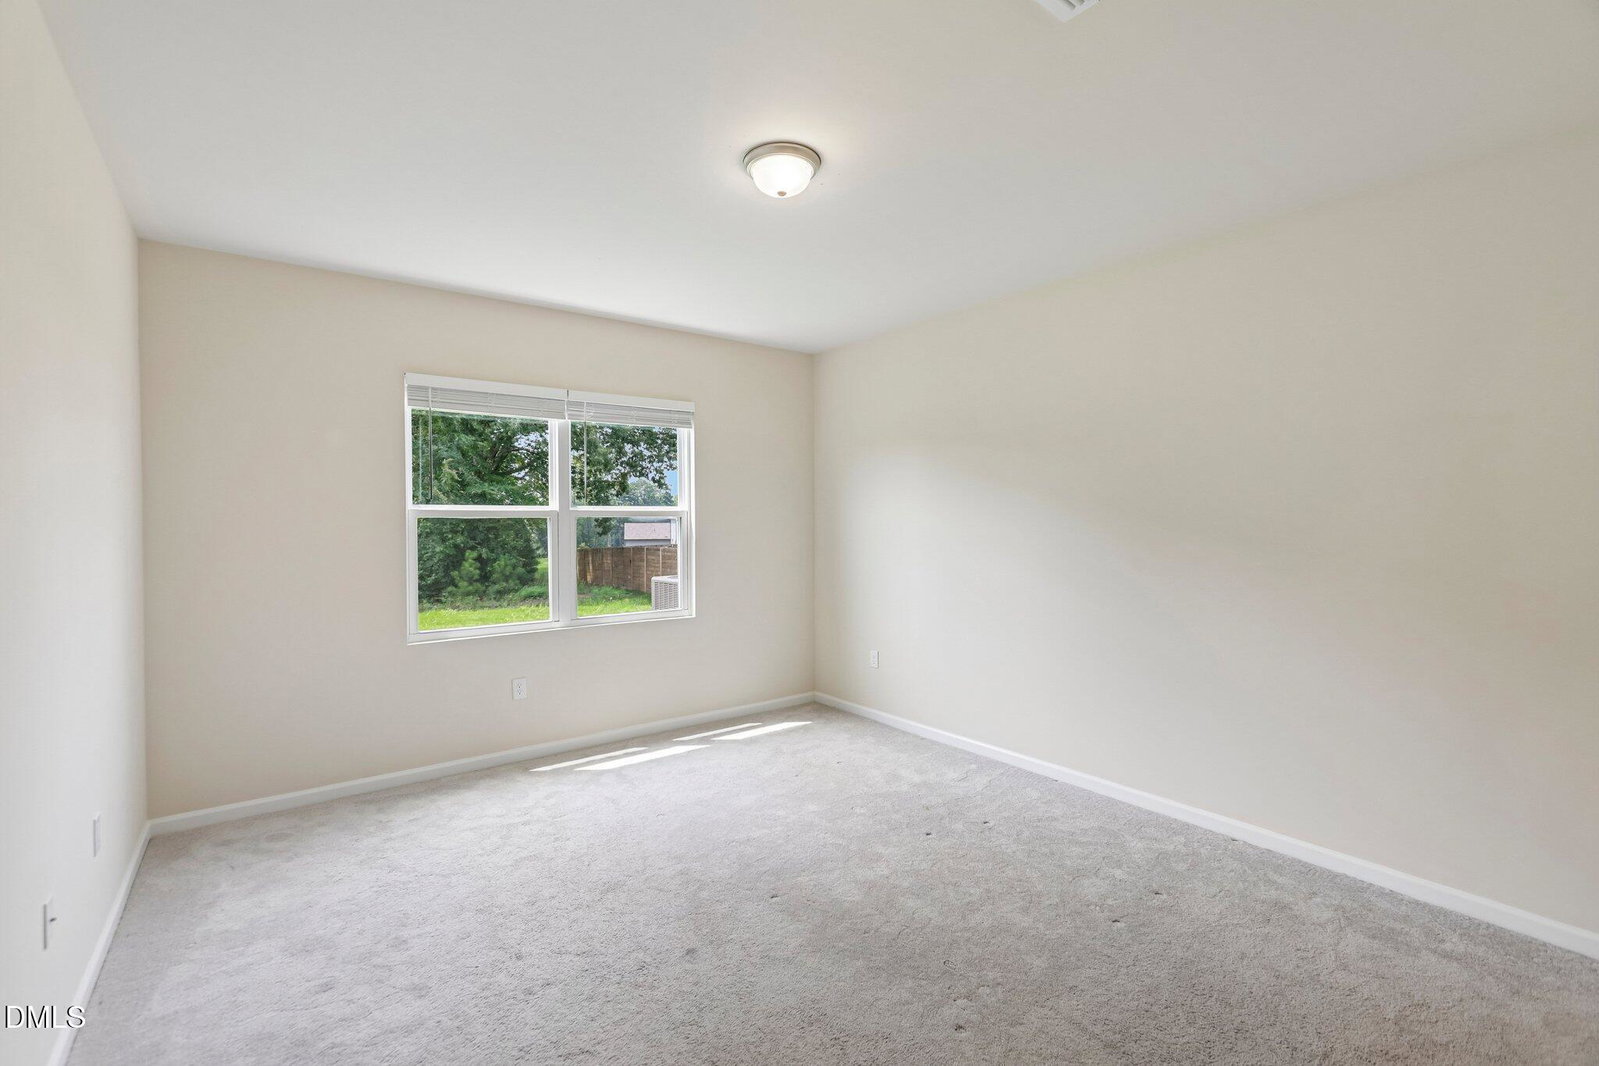
Welcome to this inviting 4-bedroom, 2-bathroom one-story ranch home offering the ease of one-level living in a location that keeps you close to everything Raleigh has to offer. Fresh interior paint creates a bright, move-in-ready feel, while 9-foot ceilings and sun-filled living spaces create an open, airy atmosphere throughout. The thoughtfully designed kitchen features stainless steel appliances, granite countertops, and ample cabinet space, making meal preparation both functional and stylish. Step outside to the covered back porch and discover one of the home's most special features—a flat, private backyard overlooking peaceful pond and wooded views. Whether you're enjoying your morning coffee or winding down after a long day, you'll love watching colorful sunsets disappear beyond the treeline in this tranquil outdoor setting. Life here extends well beyond the front door. Residents enjoy an impressive lineup of community amenities, including a neighborhood pool, clubhouse, playground, and dog park, creating the perfect setting to relax, stay active, and connect with neighbors. In addition, High Speed Spectrum Internet and Cable are included through the HOA! Ideally located just 15 minutes from both North Hills and Downtown Raleigh, with easy access to I-540, shopping, dining, entertainment, and everyday conveniences are always within easy reach. Offering the perfect blend of comfortable one-story living, scenic backyard views, outstanding amenities, and an unbeatable location, this home is ready to welcome its next owners.
/u.realgeeks.media/acedurhamhomes/Ace_Wang_1_The_Anchor_Point.png)
Additional Information
- Hoa Fee Includes
- Maintenance Grounds
- Style
- Ranch
- Foundation
- Slab
- Interior Features
- Granite Counters, Kitchen Island, Pantry, Walk-In Closet(s), Smooth Ceilings
- Elementary School
- Wake - Beaverdam Elementary School
- Middle School
- Wake - River Bend Middle School
- High School
- Wake - Knightdale High
- Garage Spaces
- 2
- Water
- Public
- Flooring
- Carpet, Laminate
- Roof
- Shingle
- Heating
- Forced Air
Mortgage Calculator
Listings provided courtesy of Triangle MLS, Inc. of NC, Internet Data Exchange Database. Information deemed reliable but not guaranteed. © 2026 Triangle MLS, Inc. of North Carolina. Data last updated .