105 Highview Dr, Youngsville, NC 27596
- $469,900
- 3
- BD
- 3
- BA
- 2,021
- SqFt







Seller Representative RE/MAX EXECUTIVE
- List Price
- $469,900
- Price Change
- ▼ $10,000 1785359034
- Status
- ACTIVE
- MLS#
- 10178596
- Bedrooms
- 3
- Bathrooms
- 3
- Full-baths
- 2
- Half-baths
- 1
- Living Area
- 2,021
- Lot Size
- 41,817
- Subdivision
- Woodcroft
- Year Built
- 2003
- Acres
- 0.96
Property Description
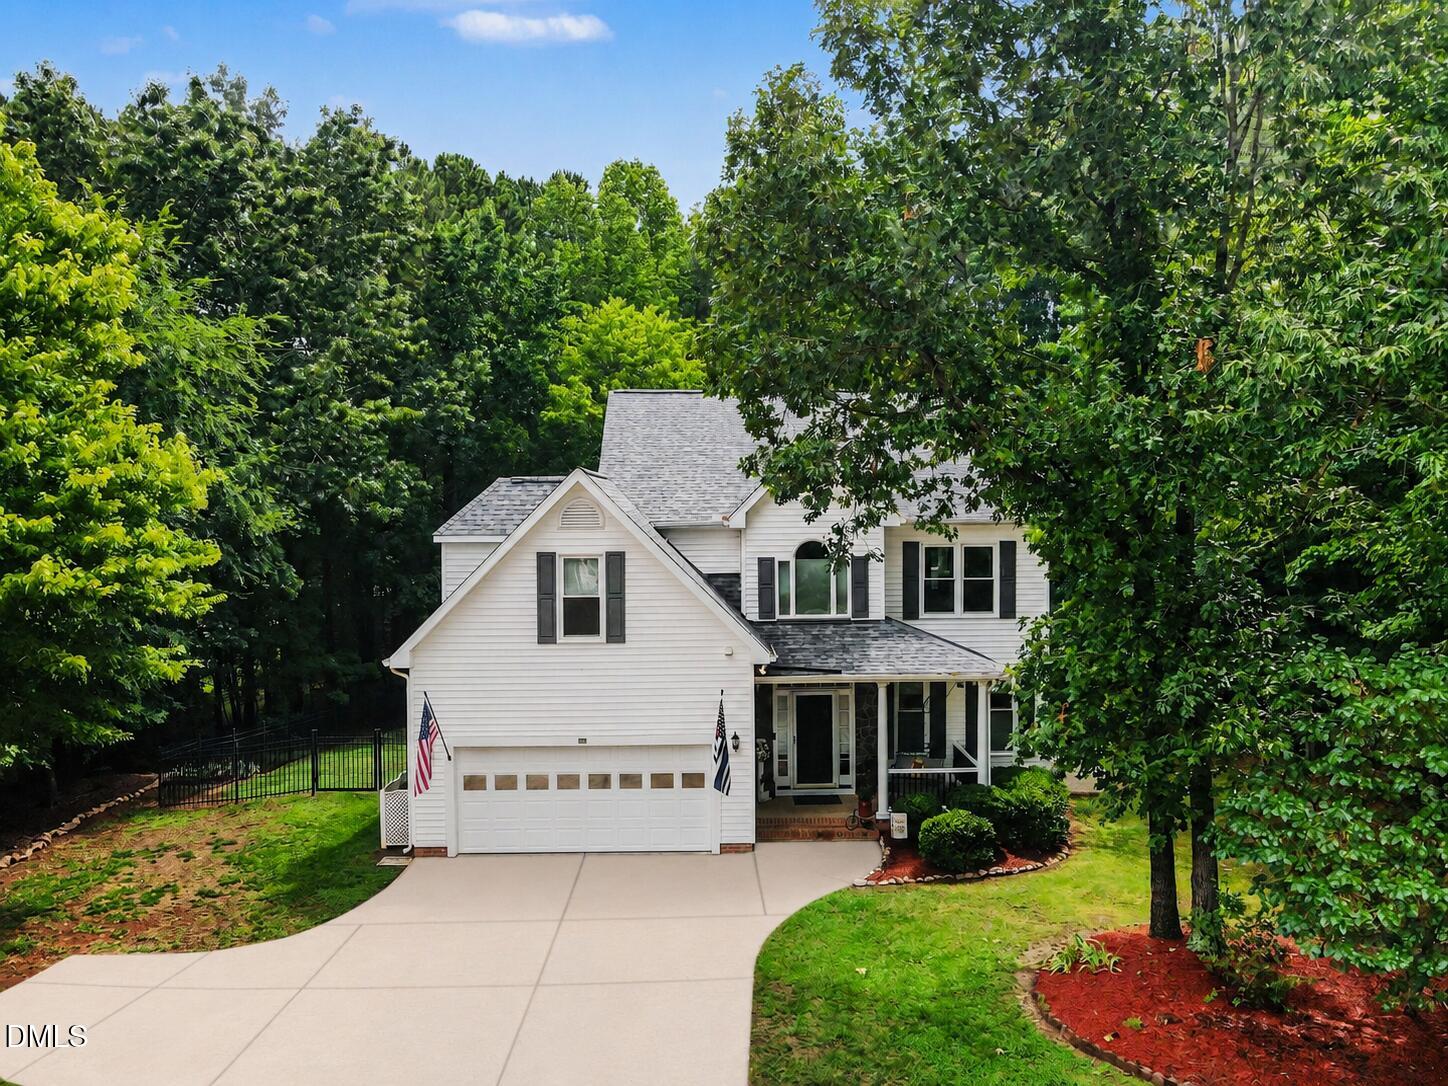
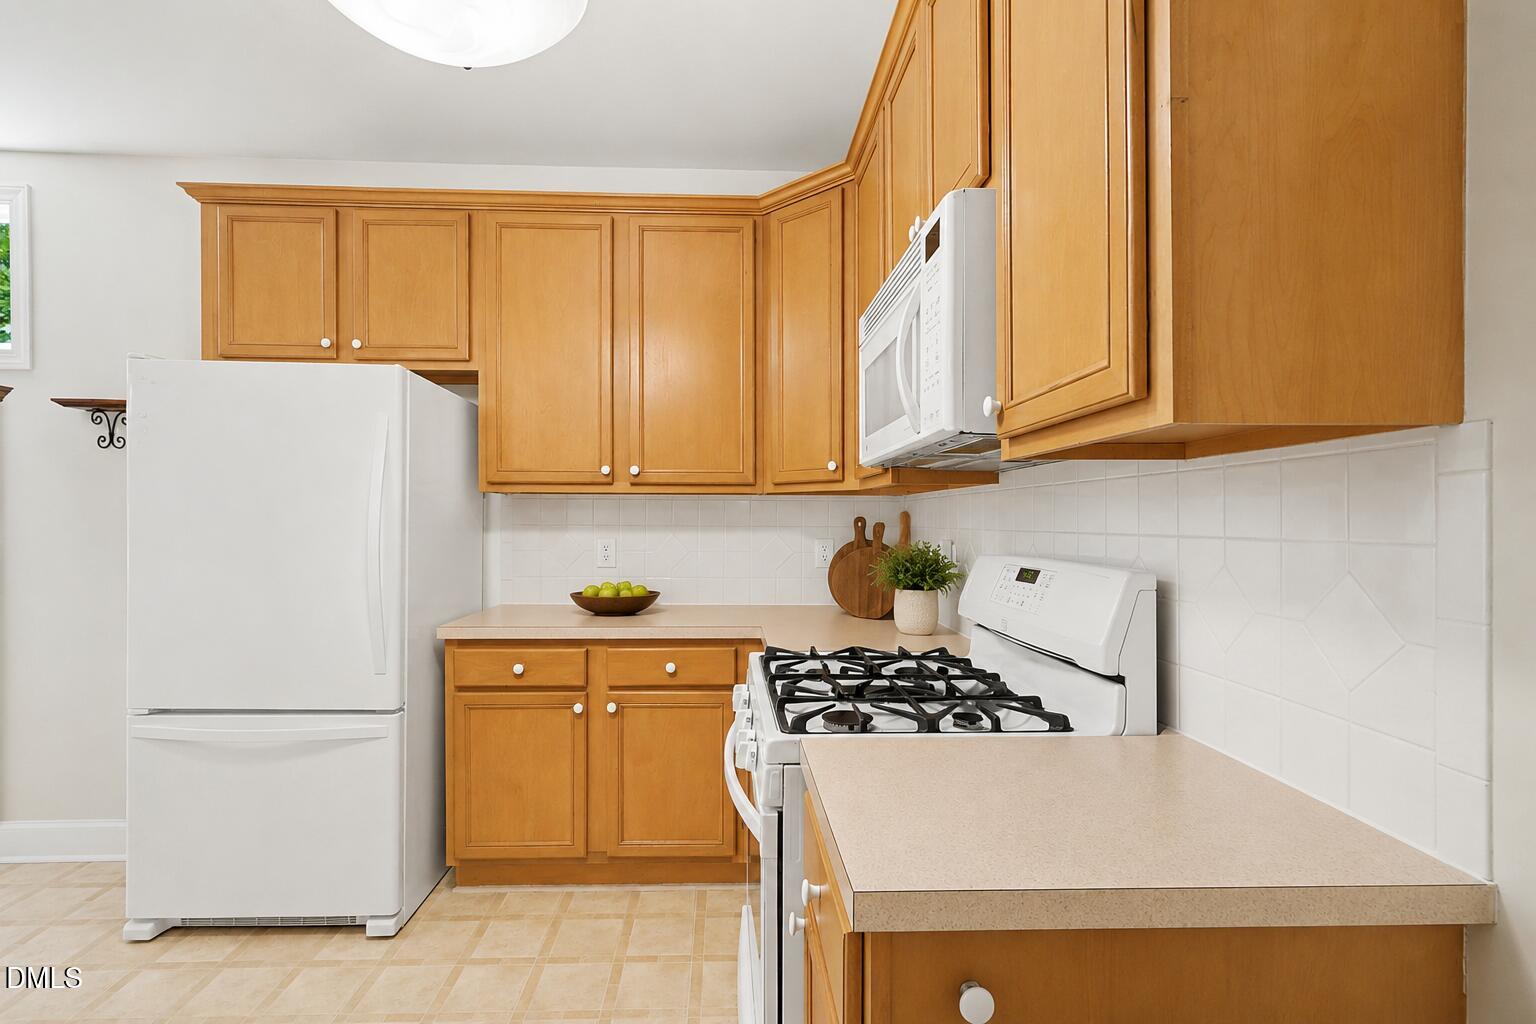
Located in the beautiful Youngsville neighborhood of Woodcroft, this 3 bedroom, 2.5 bath home offers a spacious layout, flexible living space, and a private wooded setting with no HOA. The main level features an open floor plan with a living room centered around a cozy fireplace and seamless flow into the breakfast area and kitchen. A formal dining room with beautiful woodwork adds warmth and character, creating a polished space for entertaining or everyday meals. The large primary suite offers a relaxing retreat with a well-appointed bathroom featuring a walk-in shower, soaking tub, and generous closet space. Two additional bedrooms share a guest bath, while the bonus room provides excellent flexibility as a home office, media room, playroom, or additional guest space. Set on a private wooded corner lot, the outdoor spaces are a true highlight. Enjoy the screened porch, 3 large decks, and fenced backyard, all offering room to relax, entertain, and enjoy the peaceful surroundings. Generac whole house generator. Roof replaced in 2020 (10 year guaranteed warranty). Water heater replaced in 2022. $5,000 in buyer incentives with an approved offer received by 8/15.
/u.realgeeks.media/acedurhamhomes/Ace_Wang_1_The_Anchor_Point.png)
Additional Information
- Style
- Traditional, Transitional
- Foundation
- Permanent
- Interior Features
- Breakfast Area, Ceiling Fans, Chandelier, Crown Molding, Double Vanity, Entrance Foyer, Eat-In Kitchen, Laminate Counters, Open Floor Plan, Recessed Lighting, Soaking Tub, Tray Ceiling(s), Walk-In Closet(s), Shower Only, Separate Shower, Bathtub/Shower Combination, Walk-In Shower, Smooth Ceilings
- Exterior Features
- Private Yard, Rain Gutters, Fenced Yard
- Elementary School
- Granville - Wilton Elementary
- Middle School
- Granville - Granville Central Middle School
- High School
- Granville - South Granville High
- Garage Spaces
- 2
- Water
- Well
- Flooring
- Carpet, Vinyl, Wood
- Roof
- Shingle
- Heating
- Central, Fireplace, Heat Pump
Mortgage Calculator
Listings provided courtesy of Triangle MLS, Inc. of NC, Internet Data Exchange Database. Information deemed reliable but not guaranteed. © 2026 Triangle MLS, Inc. of North Carolina. Data last updated .