380 Forest Dr, Henderson, NC 27536
- $470,000
- 4
- BD
- 4
- BA
- 3,341
- SqFt





Seller Representative Keller Williams Legacy
- List Price
- $470,000
- Price Change
- ▼ $10,000 1784085729
- Status
- ACTIVE
- MLS#
- 10177014
- Bedrooms
- 4
- Bathrooms
- 4
- Full-baths
- 3
- Half-baths
- 1
- Living Area
- 3,341
- Lot Size
- 34,412
- Subdivision
- Not In A Subdivision
- Year Built
- 1976
- Acres
- 0.79
Property Description
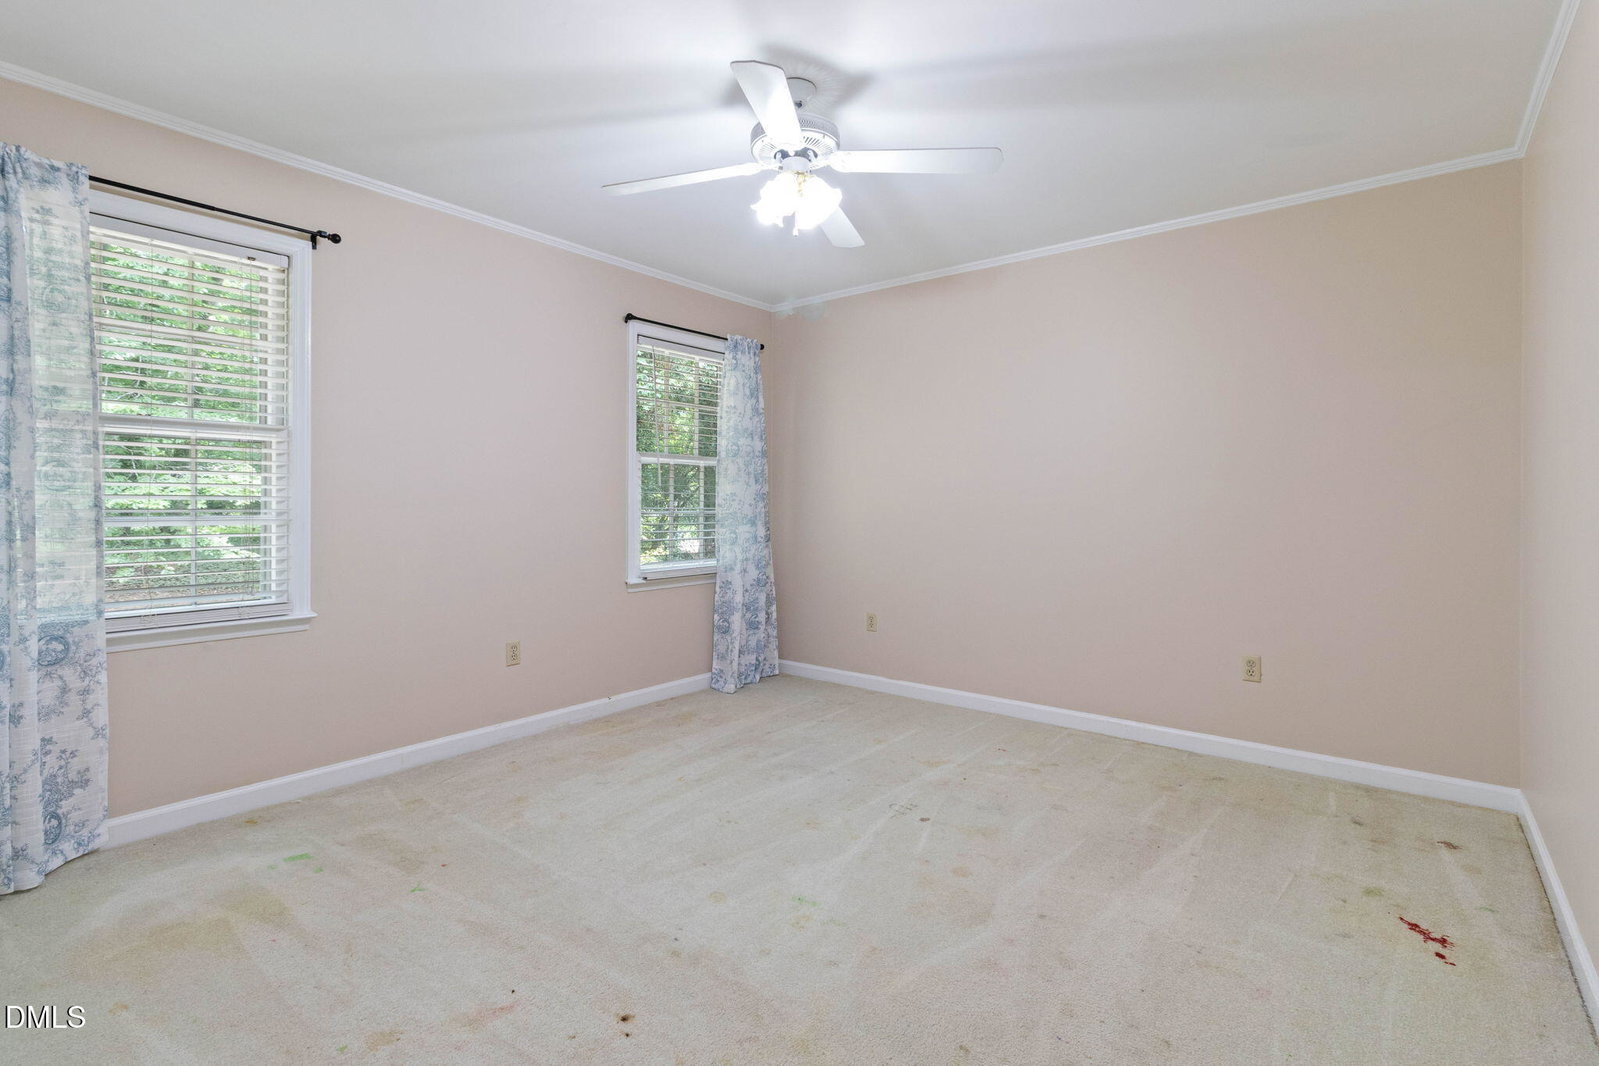
Tucked away in an established neighborhood on a beautiful wooded corner lot, this well maintained brick home offers space, flexibility, & true charm. Conveniently located just minutes from Henderson Country Club & the Virginia border, plus within an hour of 4 major lakes, you'll enjoy easy access to both recreation & commuting. Main floor has hardwood floors throughout main living areas, formal living & dining rooms, an eat-in kitchen, a separate breakfast area or den, a home office, & a spacious family room with window seating centered around a beautiful brick fireplace. The kitchen includes solid surface countertops, an eat-at-island, double ovens, and gas cooktop. Upstairs, the primary suite features a walk-in closet & private bath, along with two additional bedrooms & a full hall bath. The finished basement adds even more living space with a fourth bedroom, full bathroom, & sitting area/rec room. With both interior & exterior access, it's an ideal setup for guests, extended family, a home office, or a private retreat. Please note that the finished basement area is not permitted. Washer & dryer hookups are available on the main level (garage) & in the basement. Outside, you can enjoy a Spring day on the patio, or utilize the wired 16' x 12' detached storage building for hobbies, storage, or a workshop.
/u.realgeeks.media/acedurhamhomes/Ace_Wang_1_The_Anchor_Point.png)
Additional Information
- Style
- Colonial
- Foundation
- Permanent, Crawl Space
- Interior Features
- Bar, Breakfast Area, Beamed Ceilings, Ceiling Fans, Chandelier, Crown Molding, Double Vanity, Entrance Foyer, Dual Primary Closets, In-Law Arrangement, Kitchen Island, Recessed Lighting, Smart Camera(s)/Recording, Storage, Walk-In Closet(s), Separate Shower, Bathtub/Shower Combination, Walk-In Shower, Smooth Ceilings
- Exterior Features
- Private Entrance, Rain Gutters, Smart Camera(s)/Recording, Smart Light(s), Storage
- Elementary School
- Vance County Schools
- Middle School
- Vance County Schools
- High School
- Vance County Schools
- Garage Spaces
- 2
- Water
- Public
- Basement
- Concrete, Crawl Space, Exterior Entry, Finished, Full, Interior Entry, Partial, Walkout
- Flooring
- Carpet, Tile, Wood
- Roof
- Shingle
- Heating
- Baseboard, Forced Air, Natural Gas, Zoned
- Vegetation
- Partially Wooded, Wooded
Mortgage Calculator
Listings provided courtesy of Triangle MLS, Inc. of NC, Internet Data Exchange Database. Information deemed reliable but not guaranteed. © 2026 Triangle MLS, Inc. of North Carolina. Data last updated .