153 Big Pine Rd, Clayton, NC 27520
- $489,900
- 4
- BD
- 4
- BA
- 2,181
- SqFt





Seller Representative RE/MAX SOUTHLAND REALTY II
- List Price
- $489,900
- Status
- ACTIVE
- MLS#
- 10176483
- Bedrooms
- 4
- Bathrooms
- 4
- Full-baths
- 3
- Half-baths
- 1
- Living Area
- 2,181
- Lot Size
- 40,510
- Subdivision
- Big Pine 2
- Year Built
- 2026
- Acres
- 0.93
Property Description
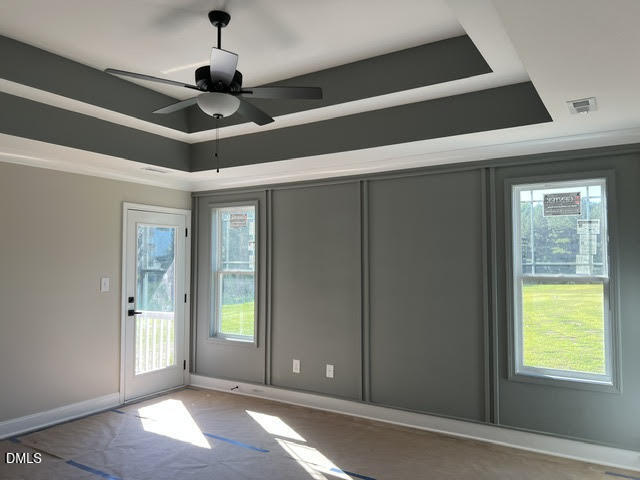
2 PRIMARY SUITES | PRIVATE BALCONY | RARE 3-CAR GARAGE | NEARLY 1 ACRE Imagine starting your morning on your private balcony, coffee in hand, overlooking peaceful countryside, then ending the day on the screened porch as the sun fades. Set on nearly an acre in Clayton, this beautifully crafted home blends timeless style, exceptional craftsmanship, and thoughtful details designed to make everyday living feel special. From the elegant trim work to the inviting open spaces, you'll feel the quality the moment you arrive. At the heart of the home, the gourmet kitchen brings everyone together with a gas cooktop, built-in smart wall oven and microwave, exterior-vented hood, soft-close cabinetry, and an open layout made for both casual mornings and memorable gatherings. The luxurious primary suite offers a private balcony and serene views, while a second primary suite with its own full bath provides incredible flexibility for multigenerational living or extended guests. Two additional bedrooms and a spacious Rec Room offer room for family, hobbies, movie nights, or a home office. Outside, the screened porch invites you to slow down and enjoy the expansive homesite—with room to garden, play, entertain, or simply breathe. Add the rare 3-car garage for exceptional storage and convenience, and you have a home that truly gives you more of what matters: space, privacy, comfort, and room to make memories. Beautifully designed and built for the way life unfolds, this is more than a home—it's a place to settle in and stay awhile.
/u.realgeeks.media/acedurhamhomes/Ace_Wang_1_The_Anchor_Point.png)
Additional Information
- Hoa Fee Includes
- Road Maintenance
- Style
- Craftsman, Traditional
- Foundation
- Slab, Stem Wall
- Interior Features
- Ceiling Fans, Chandelier, Crown Molding, Double Vanity, High Ceilings, Kitchen Island, Open Floor Plan, Pantry, Recessed Lighting, Soaking Tub, Tray Ceiling(s), Walk-In Closet(s), Second Primary Bedroom, Separate Shower, Bathtub/Shower Combination, Walk-In Shower, Water Closets, Quartz/Quartzite Counters, Smooth Ceilings
- Exterior Features
- Balcony, Rain Gutters
- Elementary School
- Johnston - Polenta Elementary
- Middle School
- Johnston - Swift Creek Middle School
- High School
- Johnston - Cleveland High School
- New Construction
- Yes
- Garage Spaces
- 3
- Water
- Public
- Flooring
- Carpet, Laminate, Tile
- Roof
- Shingle, Architectural
- Heating
- Central, Electric, ENERGY STAR Qualified Equipment, Energy Star Qualified Equipment, Fireplace, Forced Air, Heat Pump
Mortgage Calculator
Listings provided courtesy of Triangle MLS, Inc. of NC, Internet Data Exchange Database. Information deemed reliable but not guaranteed. © 2026 Triangle MLS, Inc. of North Carolina. Data last updated .