11220 Presidio Dr, Raleigh, NC 27617
- $429,500
- 3
- BD
- 3
- BA
- 2,189
- SqFt





Seller Representative Northside Realty Inc.
- List Price
- $429,500
- Price Change
- ▼ $6,400 1784856888
- Status
- ACTIVE
- MLS#
- 10173519
- Bedrooms
- 3
- Bathrooms
- 3
- Full-baths
- 2
- Half-baths
- 1
- Living Area
- 2,189
- Lot Size
- 3,920
- Subdivision
- Brier Creek Country Club
- Year Built
- 2004
- Acres
- 0.09
Property Description
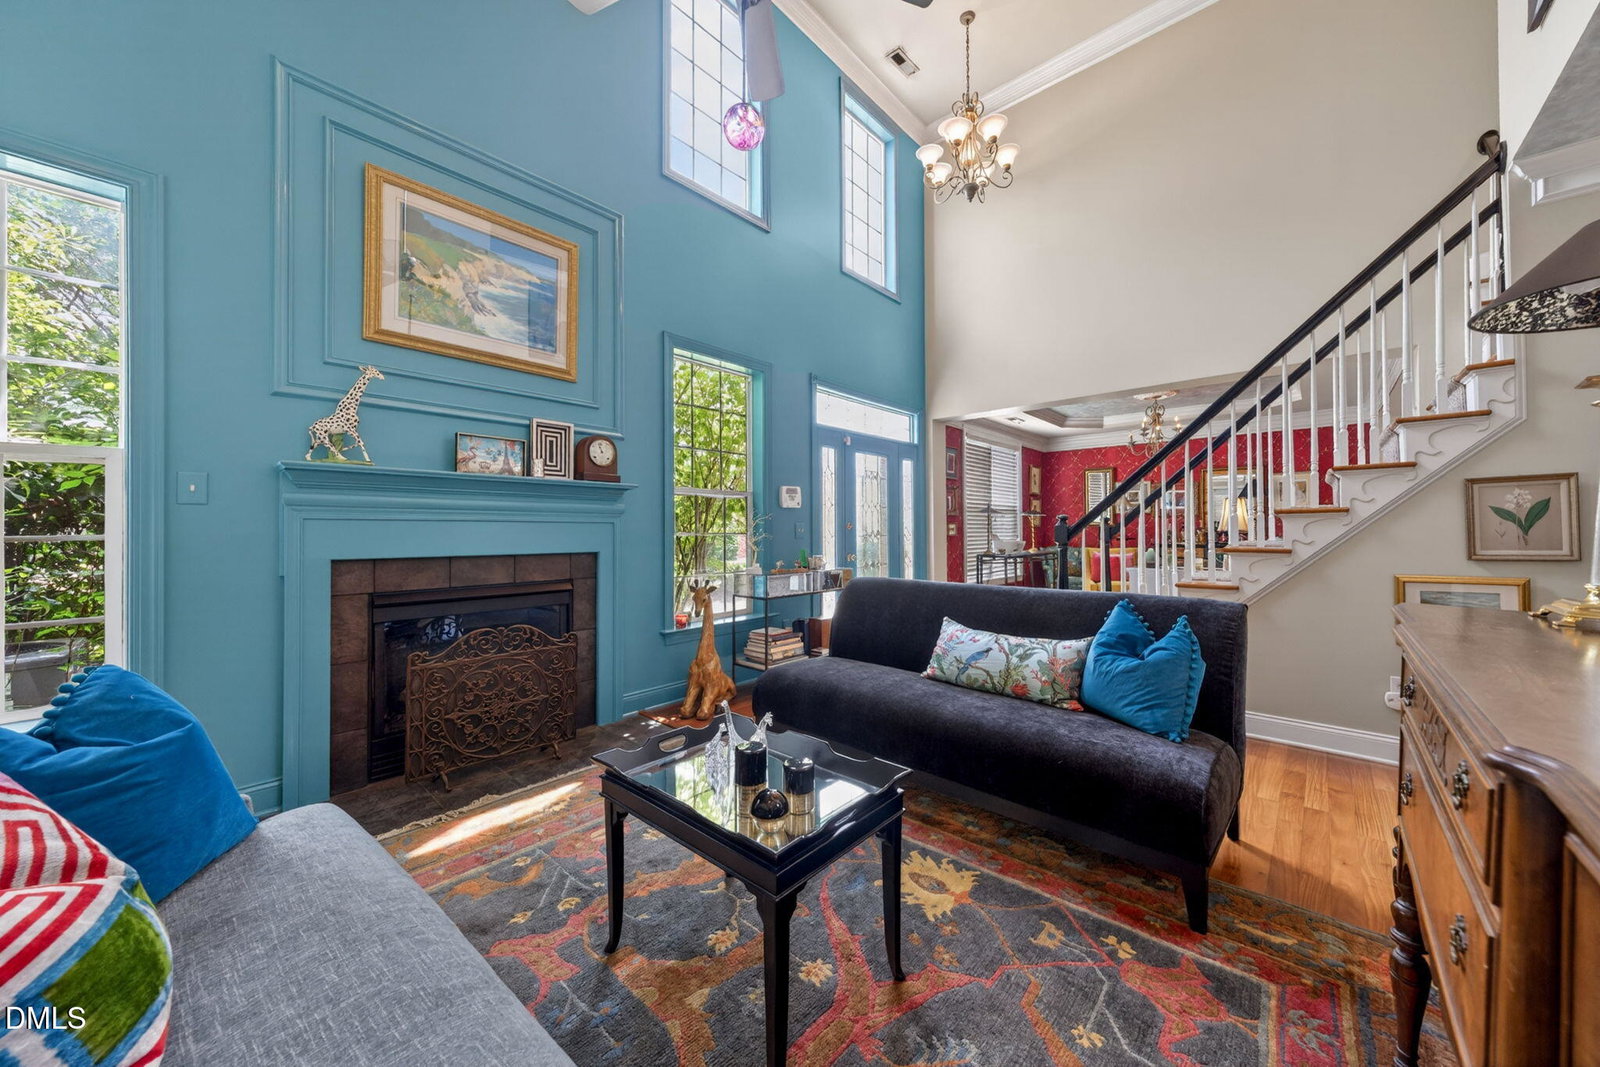
Luxury, comfort, and effortless living come together in this impeccably maintained 3-bedroom, 2.5-bath townhome, with the Primary bedroom on the first floor. Nestled within the prestigious Brier Creek Country Club community. Proudly offered by the original owners, this home has been meticulously maintained and thoughtfully updated throughout. The open-concept kitchen is both timeless and inviting, featuring a farmhouse sink, elegant quartz countertops, and a stunning full-height quartz backsplash that creates a seamless, sophisticated look. Stainless steel appliances are just two years old, while newer HVAC units provide added peace of mind for years to come. Designer custom wallpaper adds warmth and character throughout the home, while the spacious upstairs loft offers endless possibilities as a home office, media room, or additional living space. Step outside to the inviting screened porch—the perfect place to enjoy your morning coffee, host friends, or unwind after a long day. Living in Brier Creek Country Club is about so much more than the home itself. Enjoy resort-style amenities including championship golf, multiple pools, tennis and pickleball courts, a state-of-the-art fitness center with classes, on-site dining, and an active social calendar—all just moments from premier shopping, restaurants, and everyday conveniences. This is low-maintenance luxury living at its finest, where every detail has been carefully curated and every convenience is right outside your door.
/u.realgeeks.media/acedurhamhomes/Ace_Wang_1_The_Anchor_Point.png)
Additional Information
- Hoa Fee Includes
- Maintenance Grounds
- Style
- Traditional
- Foundation
- Slab
- Interior Features
- Breakfast Area, Ceiling Fans, Chandelier, Crown Molding, Double Vanity, High Ceilings, Open Floor Plan, Recessed Lighting, Stone Counters, Tray Ceiling(s), Vaulted/Cathedral Ceilings
- Exterior Features
- Rain Gutters
- Garage Spaces
- 1
- Water
- Public
- Flooring
- Carpet, Hardwood, Tile, Wood
- Roof
- Shingle
- Heating
- None
Mortgage Calculator
Listings provided courtesy of Triangle MLS, Inc. of NC, Internet Data Exchange Database. Information deemed reliable but not guaranteed. © 2026 Triangle MLS, Inc. of North Carolina. Data last updated .