107 Meadowglades Ln, Cary, NC 27518
- $1,164,999
- 5
- BD
- 4
- BA
- 4,073
- SqFt







Seller Representative Compass -- Cary
- List Price
- $1,164,999
- Price Change
- ▼ $35,001 1787898200
- Status
- ACTIVE
- MLS#
- 10171939
- Bedrooms
- 5
- Bathrooms
- 4
- Full-baths
- 3
- Half-baths
- 1
- Living Area
- 4,073
- Lot Size
- 19,166
- Subdivision
- Lochmere
- Year Built
- 1987
- Acres
- 0.44
Property Description
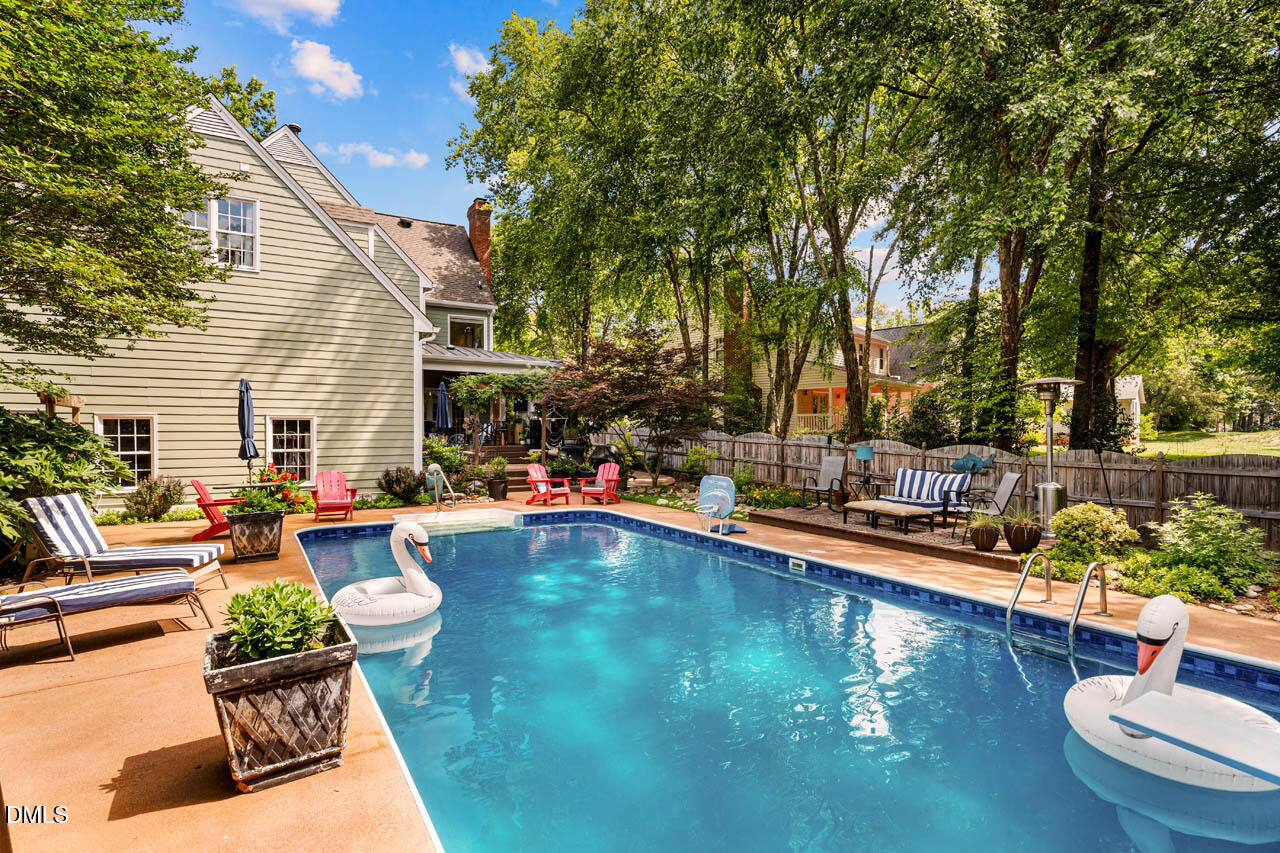
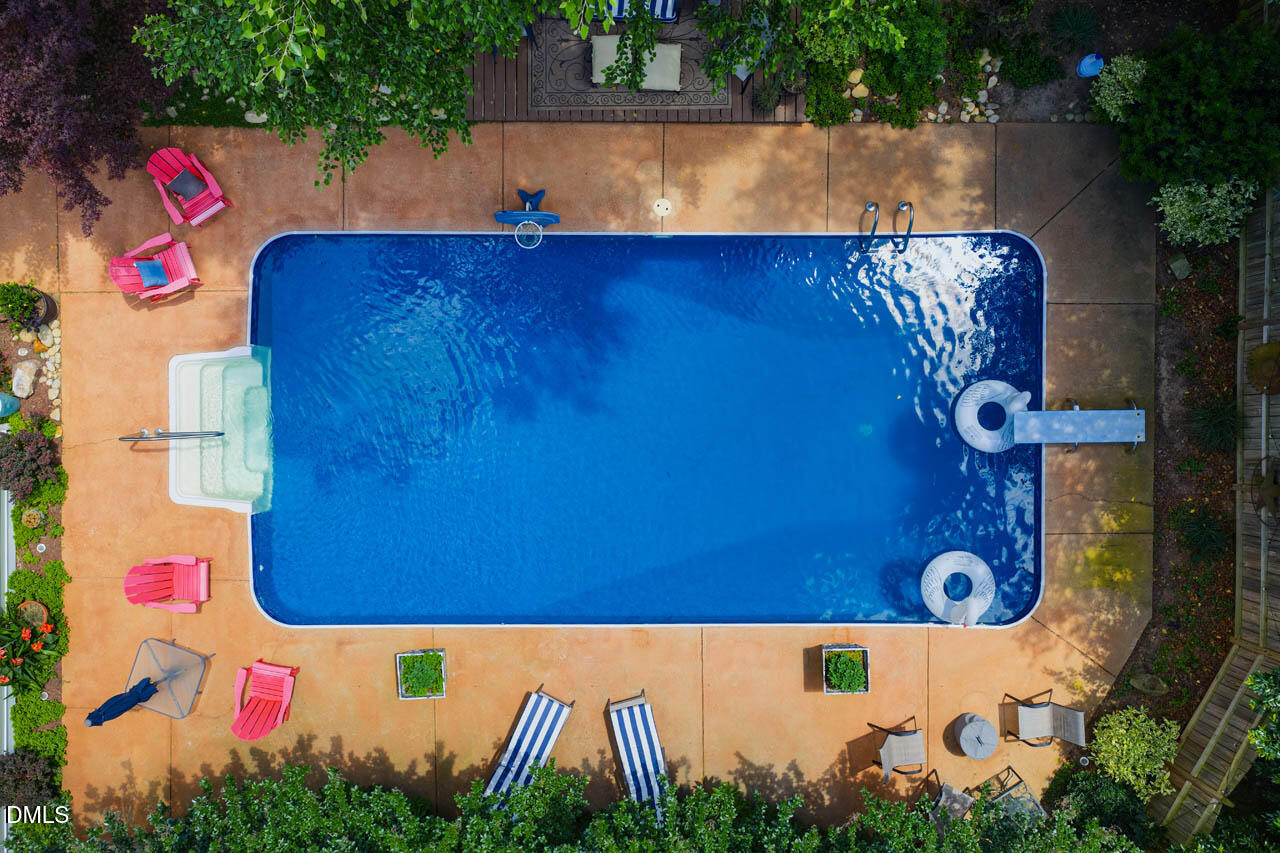
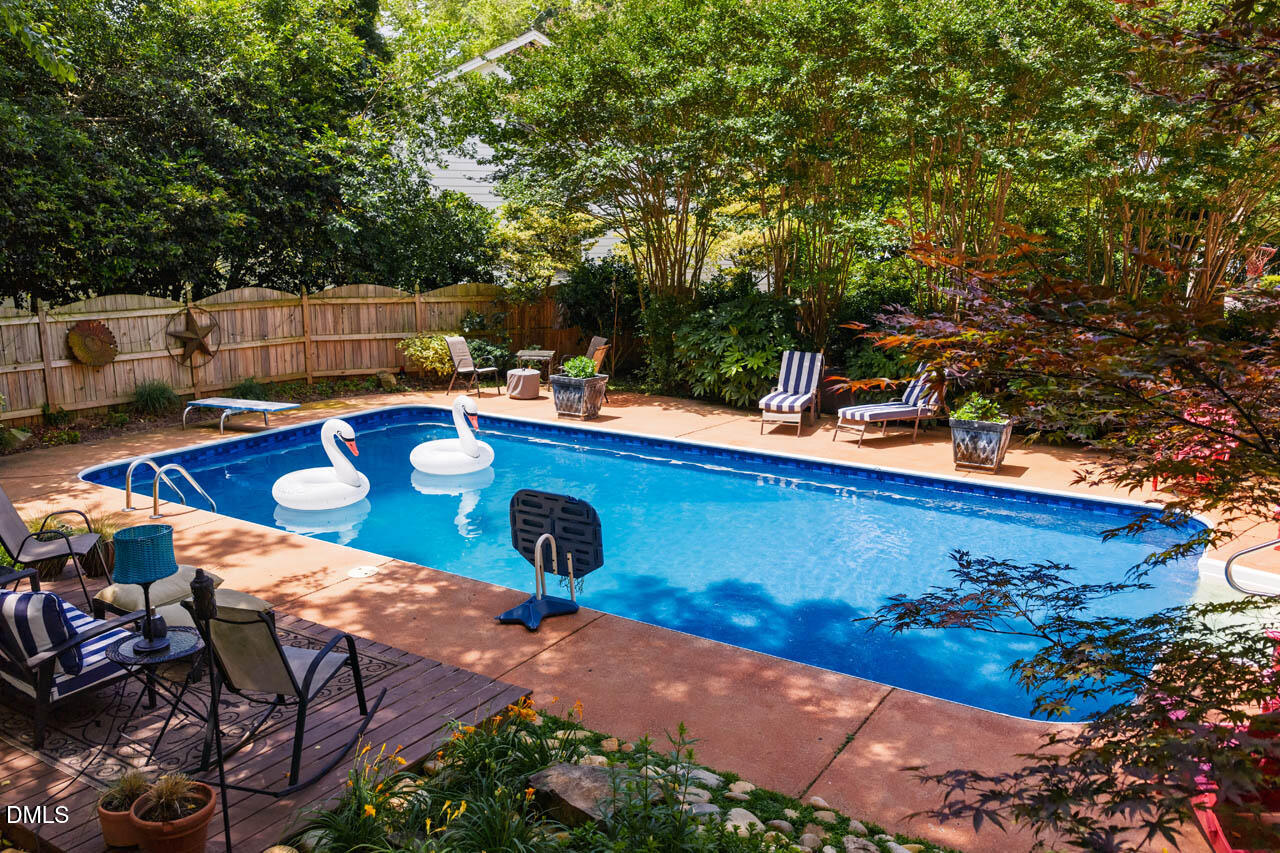
With both HVAC Systems replaced this week and the price reduced for a fast sale, get ready to experience the highly sought-after Lochmere lifestyle at 107 Meadowglades Lane, a beautifully and stylishly updated 5-bedroom, 3.5-bath home on a spacious 0.44-acre double cul-de-sac homesite, ideal for teaching kids how to ride bikes, and a home thoughtfully redesigned for everyday comfort, family connection, privacy, and memorable entertaining. From the moment you enter, an elegant foyer welcomes you with gorgeous hardwood floors spanning most of the main level. The inviting living room flows naturally into the family room, where a cozy fireplace creates a warm gathering place for quiet evenings, game nights, and time with family and friends. The expansive dining room, with seating for 16+, is enhanced by artisan details including wainscoting and extensive crown molding, creating a beautiful setting for holiday meals, celebrations, and everyday moments that feel special. The updated kitchen is designed to be the heart of the home, featuring dual islands with granite counters, a large walk-in pantry, a chef-style cooking area with gas range and vent hood, and a separate bar area with sink, disposal, wine cooler, and second dishwasher to make hosting easy. A sunlit, atrium-like sitting area off the kitchen overlooks the pergola-covered deck and offers a peaceful place for morning coffee, indoor plants, homework, or year-round enjoyment. From the open family room, French doors lead to an expanded covered deck and additional pergola-covered decking overlooking a serene and lush private retreat. The backyard features an inground diving and lap pool in an arboretum-like setting, surrounded by professional landscaping, poolside decking, blooming trees, perennials, and generous outdoor gathering areas. Whether enjoying sunrise coffee, children playing in the pool, weekend cookouts, countless heartwarming moonlit evenings, or quiet relaxation, this outdoor living space feels like your own private escape. The second-floor owner's suite offers a peaceful retreat with walk-in closets, a tile-surround shower, and a spa-style tub in a naturally lit setting. Three well-sized secondary bedrooms, two beautifully renovated baths with slate floors and marble-surround showers, a convenient second-floor laundry room, and a versatile bonus room complete the second level. The bonus room offers flexible space for a media room, playroom, home gym, office, or additional family gathering area. The expansive third floor adds even more flexibility, featuring a large bonus room with a walk-in closet, a spacious fifth bedroom, and a walk-in unfinished attic storage room. Enjoy incredible privacy, easy access to nearby nature trails, and Lochmere's exceptional amenities, including picturesque lakes, miles of walking trails, three community pools with swim team, tennis courts, pickleball, clubhouse, and more. With room to potentially add a third-car garage, this rare Lochmere offering combines space, style, privacy, and resort-inspired living in one of Cary's most desirable communities. Welcome to your permanent staycation and live where every day feels like a getaway.
/u.realgeeks.media/acedurhamhomes/Ace_Wang_1_The_Anchor_Point.png)
Additional Information
- Style
- Transitional
- Foundation
- Crawl Space
- Interior Features
- Ceiling Fans, Crown Molding, Double Vanity, Eat-In Kitchen, Granite Counters, High Speed Internet, Kitchen Island, Open Floor Plan, Pantry, Recessed Lighting, Soaking Tub, Bar-Wet, Walk-In Closet(s), Wired Audio, Whirlpool Tub, Separate Shower, Bathtub/Shower Combination, Walk-In Shower, Smooth Ceilings
- Exterior Features
- Garden, Gas Grill, Lighting, Outdoor Grill, Rain Gutters, Fenced Yard
- Elementary School
- Wake - Swift Creek Elementary
- Middle School
- Wake - Dillard Drive Middle
- High School
- Wake - Athens Drive High
- Utilities
- Cable Available, Electricity Available, Natural Gas Available, Sewer Connected, Water Available
- Garage Spaces
- 2
- Water
- Public
- Flooring
- Carpet, Hardwood, Slate/Marble, Tile
- Roof
- Fiberglass, Metal, Architectural
- Heating
- Central, Forced Air, Natural Gas
- Vegetation
- Partially Wooded
Mortgage Calculator
Listings provided courtesy of Triangle MLS, Inc. of NC, Internet Data Exchange Database. Information deemed reliable but not guaranteed. © 2026 Triangle MLS, Inc. of North Carolina. Data last updated .