328 Bryerstone Dr, Willow Springs, NC 27592
- $550,900
- 4
- BD
- 3
- BA
- 2,990
- SqFt




Seller Representative Real Broker, LLC
- List Price
- $550,900
- Price Change
- ▼ $3,000 1787774892
- Status
- ACTIVE
- MLS#
- 10152432
- Bedrooms
- 4
- Bathrooms
- 3
- Full-baths
- 3
- Living Area
- 2,990
- Lot Size
- 33,105
- Subdivision
- Bryerstone
- Year Built
- 2010
- Acres
- 0.76
Property Description
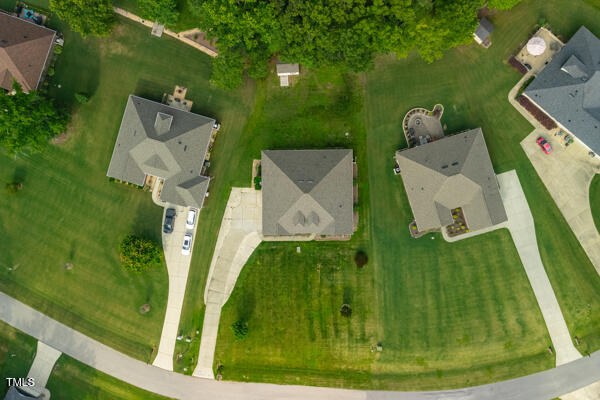
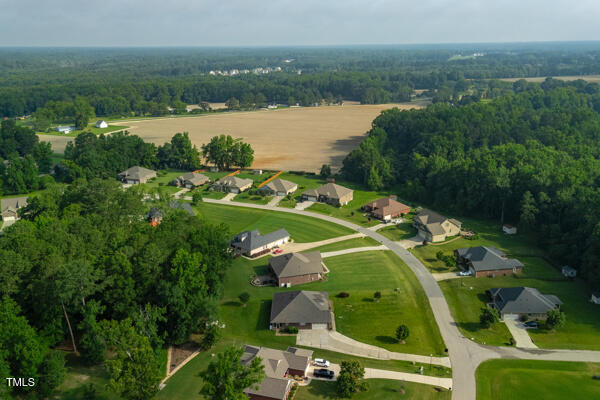
Welcome to this beautifully maintained all-brick ranch in the sought-after Bryerstone community! Offering 4 bedrooms, 3 full baths, and approximately 2,990 square feet of thoughtfully designed living space, this home sits on a spacious 0.76-acre lot, providing both comfort and room to spread out. Inside, you'll find durable and stylish luxury vinyl plank (LVP) flooring throughout the entire home. The open floor plan features generous living and dining areas, perfect for both everyday living and entertaining guests. The kitchen flows seamlessly into the main living spaces, creating a warm and inviting atmosphere. Recent 2025 updates include new faucets, lighting, and mirrors in all bathrooms, as well as a newly installed walk-in shower, adding a fresh, modern touch. Enjoy year-round relaxation in the enclosed back porch, complete with tile flooring and Easy Breeze windows--ideal for morning coffee or evening gatherings. Additional features include a detached shed for convenient storage of tools and lawn equipment. Residents of Bryerstone enjoy a welcoming neighborhood feel with access to a community pool. Conveniently located just minutes from I-40 and Highway 210, with easy access to grocery stores, restaurants, and everyday essentials. Don't miss this opportunity to own a spacious, updated ranch in a prime location! Seller is offering $5000.00 towards painting or closing cost with acceptable offer.
/u.realgeeks.media/acedurhamhomes/Ace_Wang_1_The_Anchor_Point.png)
Additional Information
- Hoa Fee Includes
- Maintenance Grounds
- Style
- Ranch
- Foundation
- Slab
- Interior Features
- Ceiling Fans, Kitchen Island, Open Floor Plan, Pantry, Tray Ceiling(s), Walk-In Closet(s), Walk-In Shower
- Accessibility Features
- Accessible Central Living Area
- Elementary School
- Johnston - Dixon Road Elementary
- Middle School
- Johnston - McGees Crossroads Middle
- High School
- Johnston - West Johnston High
- Utilities
- Cable Available, Electricity Available, Phone Available, Water Available, Septic
- Garage Spaces
- 2
- Water
- Public
- Flooring
- Vinyl
- Roof
- Architectural
- Heating
- Electric
- Vegetation
- Grassed, Partially Wooded
Mortgage Calculator
Listings provided courtesy of Triangle MLS, Inc. of NC, Internet Data Exchange Database. Information deemed reliable but not guaranteed. © 2026 Triangle MLS, Inc. of North Carolina. Data last updated .