12815 Cricket Cove Ct, Zebulon, NC 27597
- $600,000
- 4
- BD
- 3
- BA
- 2,703
- SqFt





Seller Representative ERA Live Moore
- List Price
- $600,000
- Price Change
- ▲ $15,000 1787541054
- Status
- ACTIVE
- MLS#
- 10146161
- Bedrooms
- 4
- Bathrooms
- 3
- Full-baths
- 3
- Living Area
- 2,703
- Lot Size
- 30,404
- Subdivision
- Sanders Grove
- Year Built
- 2026
- Building Name
- Colebrooke Custom Homes, Llc
- Acres
- 0.70
Property Description
BUILDER OFFERING $15K to buy interest rate down or use as you choose!!! Two bedrooms on the main level. Zero carpet in the house. Nearly three-quarters of an acre at the end of a cul-de-sac. That's the short version of this 2,703 sq ft Craftsman in Sanders Grove — finished, ready, waiting on keys. The main-level primary suite has a freestanding tub, a tiled walk-in shower, a quartz double vanity, and a closet with real built-ins. A second main-level bedroom and full bath sit down the hall — genuinely hard to find at this price, and the reason multi-generational buyers keep circling back. LVP flooring runs throughout. The kitchen anchors the great room: quartz counters, workstation sink, 42" cabinetry, gas range, walk-in pantry, coffee bar. There's a dedicated office off the entry. Upstairs, more bedrooms plus a 25-foot bonus room, a flex room, and walk-in attic storage. Outside, a covered front porch, a screened rear porch, and a .698-acre yard backing to trees. Room for a pool, a shop, or nothing at all. Built for the long haul: sealed crawl space, ZIP sheathing, TechShield roof, tankless water heater, fiber internet. Franklin County taxes, no city rate. Minutes to downtown Zebulon, straight shot toward Wake County. Builder and lender incentives available.
/u.realgeeks.media/acedurhamhomes/Ace_Wang_1_The_Anchor_Point.png)
Additional Information
- Style
- Craftsman, Traditional
- Foundation
- Block, Concrete Perimeter, Crawl Space
- Interior Features
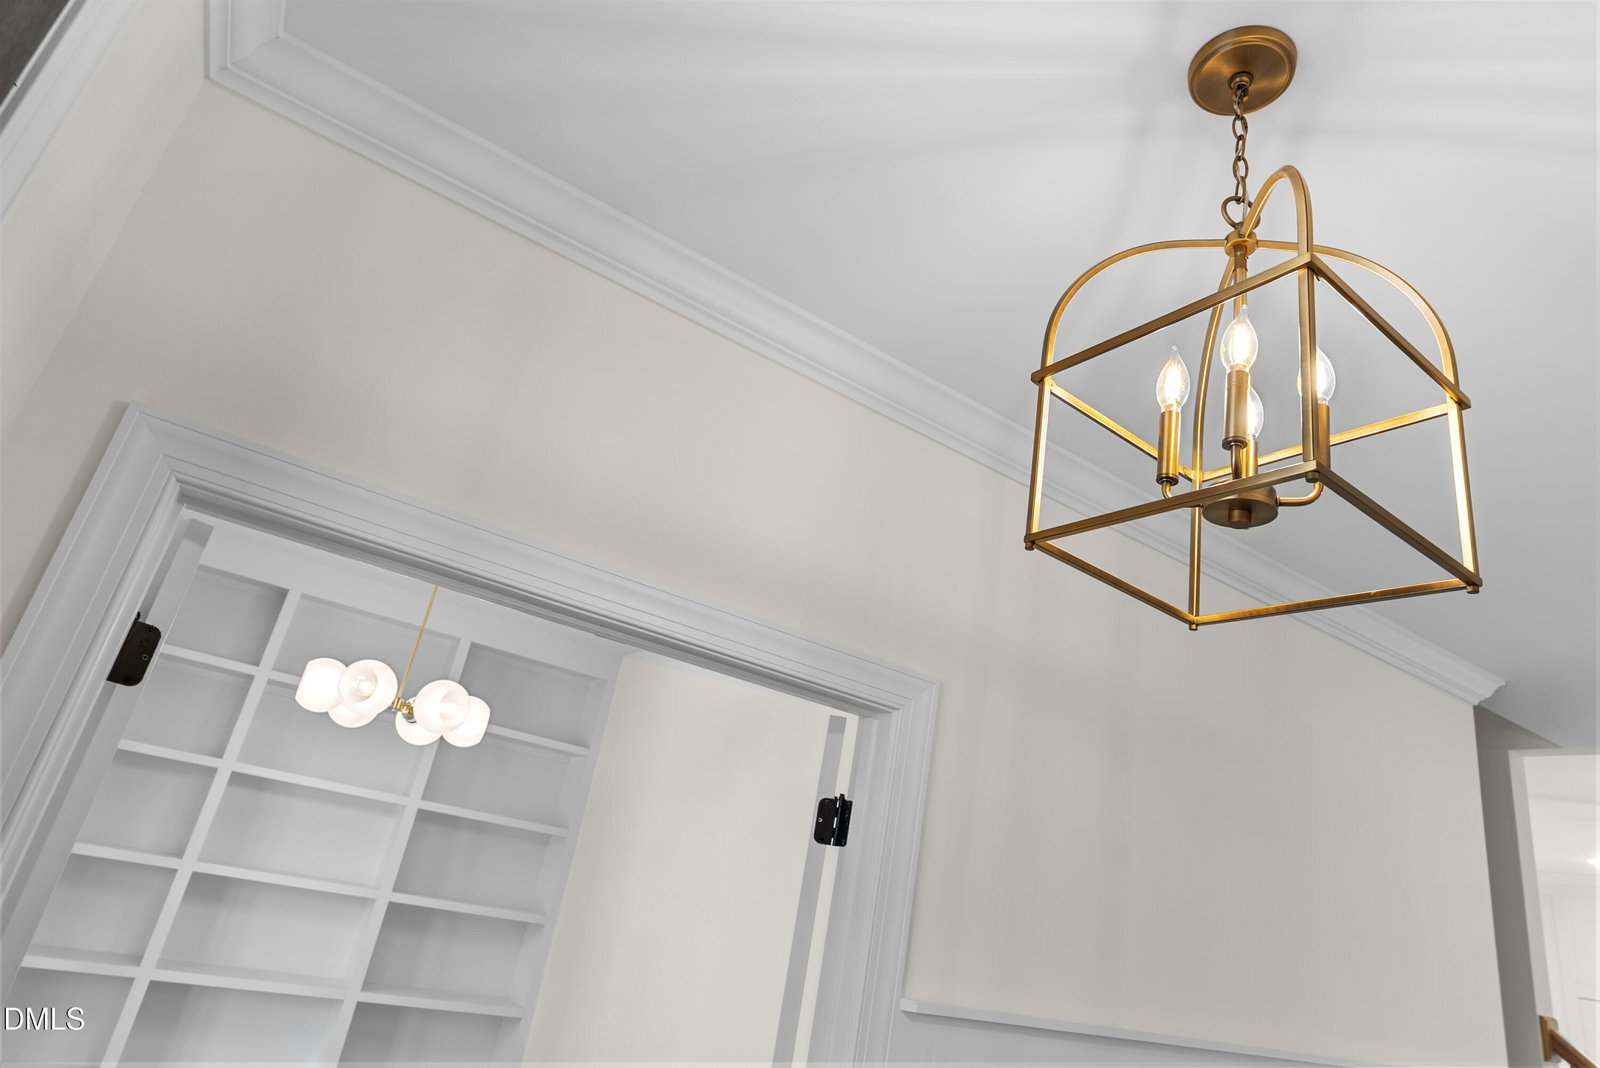
- Breakfast Area, Beamed Ceilings, Ceiling Fans, Chandelier, Crown Molding, Double Vanity, Entrance Foyer, Kitchen Island, Open Floor Plan, Pantry, Primary Downstairs, Recessed Lighting, Soaking Tub, Stone Counters, Tray Ceiling(s), Walk-In Closet(s), Dining Combo, Separate Shower, Bathtub/Shower Combination, Walk-In Shower, Water Closets, Quartz/Quartzite Counters, Smooth Ceilings
- Accessibility Features
- Level Flooring
- Exterior Features
- Rain Gutters
- Elementary School
- Franklin - Bunn Elementary
- Middle School
- Franklin - Bunn Middle
- High School
- Franklin - Bunn High
- Utilities
- Electricity Available, Propane, Septic
- New Construction
- Yes
- Garage Spaces
- 2
- Water
- Well
- Flooring
- Vinyl, Tile, Vinyl, Wood
- Roof
- Shingle
- Heating
- Electric, Heat Pump, Zoned
Mortgage Calculator
Listings provided courtesy of Triangle MLS, Inc. of NC, Internet Data Exchange Database. Information deemed reliable but not guaranteed. © 2026 Triangle MLS, Inc. of North Carolina. Data last updated .