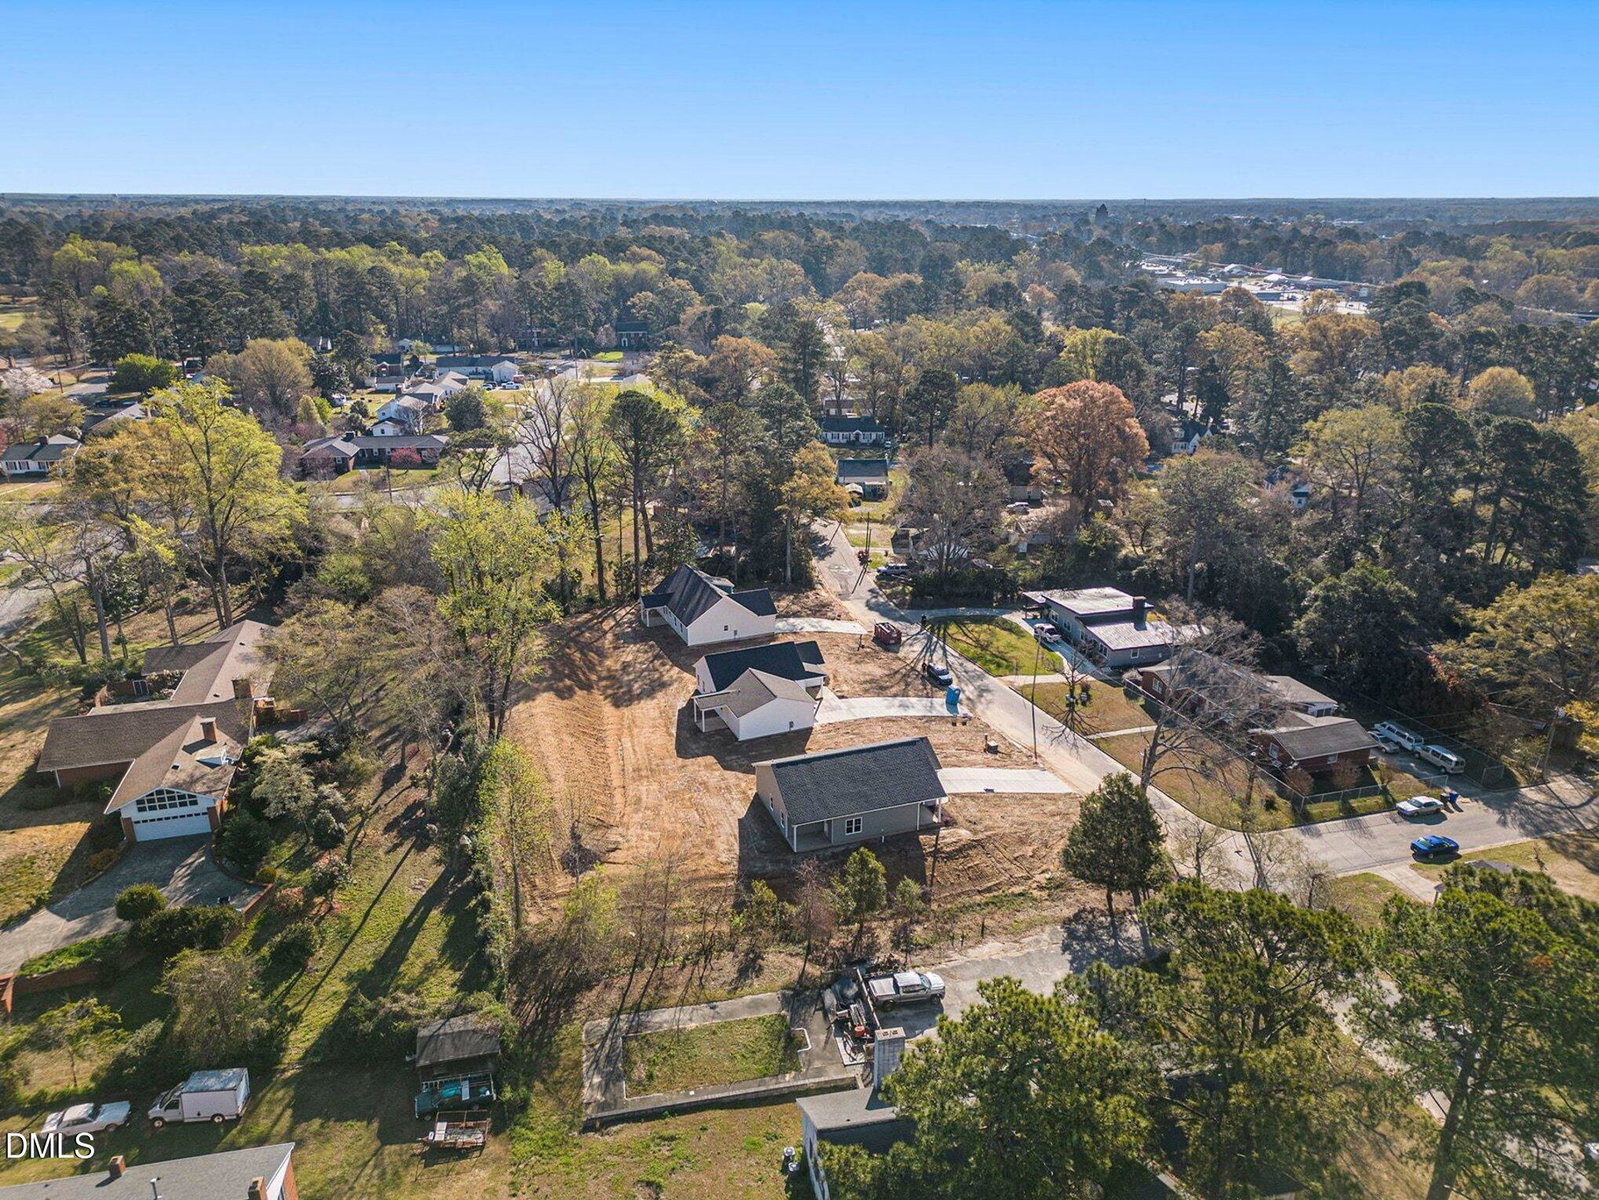
1709 Elizabeth Dr Unit (2), Kinston, NC 28504
- $234,900
- 3
- BD
- 2
- BA
- 1,257
- SqFt





Seller Representative eXp Realty, LLC - C
- List Price
- $234,900
- Price Change
- ▼ $4,823 1784854775
- Status
- ACTIVE
- MLS#
- 10145198
- Bedrooms
- 3
- Bathrooms
- 2
- Full-baths
- 2
- Living Area
- 1,257
- Lot Size
- 17,577
- Subdivision
- Hardee Heights
- Year Built
- 2026
- Acres
- 0.40
Property Description
Welcome to the Somerset Plan, a beautifully designed home that perfectly balances comfort and modern style. With 1,381 sq. ft. of thoughtfully planned living space, this single-level layout features 3 bedrooms and 2 full baths, ideal for those seeking simplicity and functionality. The open-concept design connects the spacious living room, Electric fireplace, dining area, and kitchen, creating a warm and inviting atmosphere for everyday living. The kitchen includes quartz countertops, a large island, stainless steel appliances, tile backsplash, pantry, and plenty of cabinet space for storage. The owner's suite serves as a private retreat, featuring a walk-in closet, dual vanity, and a walk-in shower. Two additional bedrooms and a full guest bath provide flexibility for family or visitors. A spacious laundry room with cabinet storage and a two-car garage add convenience to the home's smart layout. Enjoy outdoor living with covered front and rear porches, perfect for relaxing or entertaining. Located in the heart of KINSTON, this home offers easy access to Goldsboro, Seymour Johnson Air Force Base, and The NC CRYSTAL COAST, as well as nearby shopping, dining, and major highways. The Somerset Plan delivers the perfect mix of comfort, craftsmanship, and convenience! Don't miss your chance to experience all that this STUNNING and AFFORDABLE home has to offer * CALL US to SCHEDULE your private showing today!
/u.realgeeks.media/acedurhamhomes/Ace_Wang_1_The_Anchor_Point.png)
Additional Information
- Style
- Contemporary, Ranch
- Foundation
- Slab, Stem Wall
- Interior Features
- Breakfast Area, Ceiling Fans, Double Vanity, Eat-In Kitchen, Kitchen Island, Open Floor Plan, Pantry, Recessed Lighting, Stone Counters, Walk-In Closet(s), Dining Combo, Bathtub/Shower Combination, Walk-In Shower, Quartz/Quartzite Counters, Smooth Ceilings
- Exterior Features
- Rain Gutters
- Elementary School
- Lenoir County Schools
- Middle School
- Lenoir County Schools
- High School
- Lenoir County Schools
- Utilities
- Electricity Available, Sewer Connected, Water Available
- New Construction
- Yes
- Garage Spaces
- 2
- Water
- Public
- Flooring
- Carpet, Laminate, Tile, Vinyl
- Roof
- Shingle
- Heating
- Electric, Heat Pump
- Unit
- (2)
Mortgage Calculator
Listings provided courtesy of Triangle MLS, Inc. of NC, Internet Data Exchange Database. Information deemed reliable but not guaranteed. © 2026 Triangle MLS, Inc. of North Carolina. Data last updated .